This is a carousel with tiles that activate property listing cards. Use the previous and next buttons to navigate.
1/1
$3,600
This is a carousel with tiles that activate property listing cards. Use the previous and next buttons to navigate.
1/1
Property Description
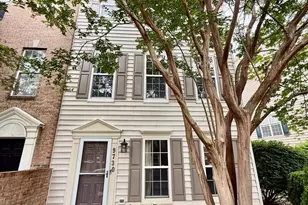
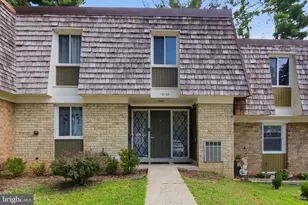
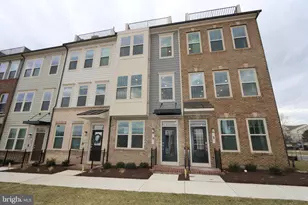
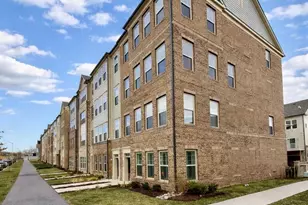
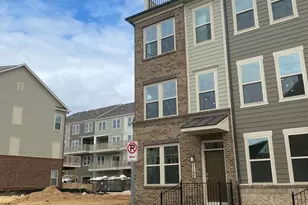
Beautifully renovated end-unit townhouse in the highly desirable Washingtonian community! Thoughtfully updated throughout, this home offers a modern, stylish, and move-in-ready living experience. This bright and spacious three-level home features abundant natural light, large windows, and soaring ceilings. The upper two levels showcase elegant hardwood flooring, while the lower level features durable and attractive tile flooring. The remodeled kitchen boasts luxurious marble countertops, stainless steel appliances, and contemporary finishes throughout. Enjoy the convenience of a smart home with Wi-Fi-enabled lighting throughout the entire house, allowing you to control the lights directly from your smartphone. The open and inviting floor plan is perfect for everyday living and entertaining, featuring a cozy gas fireplace and a private deck on the main level. Upper-level laundry adds to the home's convenience. Extensive updates can be found throughout the property, including beautifully renovated bathrooms, upgraded lighting, modern finishes, and numerous improvements from top to bottom. The garage is equipped with an EV charging station for added convenience. Ideally located just minutes from Downtown Crown, Rio, shopping, dining, and major commuter routes. Located within the highly sought-after Thomas S. Wootton High School cluster. Don't miss this exceptional end-unit townhouse featuring extensive renovations, smart-home technology, and an unbeatable location.
Full Property Details
Full Property Details for 9730 Washingtonian Blvd
General
- Rent: $3,600
- HOA FEE: $95/month
- Status: Closed
- Type: Townhouse
- Source: BrightMLSMidAtlantic
- MLS ID: MDMC2242338
- Added to Site: 56 day(s) ago
Rental Information
- Max. Lease (Mths): 36
- Min. Lease (Mths): 24
Interior
- Rooms/Areas: Living Room, Dining Room, Primary Bedroom, Bedroom 2, Kitchen, Family Room, Foyer, Bedroom 1, Laundry
- Interior Features: Kitchen - Island, Kitchen - Table Space, Dining Area, Crown Moldings, Window Treatments, Primary Bath(s), Wood Floors, Recessed Lighting, Floor Plan - Open
- Appliances: Dishwasher, Disposal, Dryer, Microwave, Refrigerator, Washer, Cooktop
- Flooring: Luxury Vinyl Plank, Tile/Brick
Rooms
Bathrooms
- Total Bathrooms: 3
- Full Bathrooms: 2
- Half Bathrooms: 1
- Upper Floor Baths: 2
- Upper - Full Baths: 2
- Main Floor Baths: 1
- Main - 1/2 Baths: 1
Bedrooms
- Total Bedrooms: 3
- Bedrooms Upper: 3
Exterior
- Exterior Features: Sidewalks
- Porch/Patio/Deck: Deck(s)
Parking
- Garage: Yes
- Garage Spaces: 2
- Total Spaces: 2
- Parking Type: Attached Garage
- Garage Description: Garage Door Opener
Location
- Municipality: City of Gaithersburg
- County: MONTGOMERY
- Subdivision: WASHINGTONIAN CENTER
- Driving Directions: GPS
School Information
- School District: Montgomery County Public Schools
- High School: Thomas S. Wootton
Community
- Association: Yes
- Assoc. Fees Include: Snow Removal, Trash
- Pets Allowed: Yes
- Pets: Case by Case Basis
Heating & Cooling
- Central air: Yes
- Cooling Type: Ceiling Fan(s), Central A/C
- Cooling Fuel: Electric
- Heating Type: Forced Air
- Heating Fuel: Natural Gas
- Water Heater: Natural Gas
Utilities
- Sewer: Public Septic
- Water: Public
Structural Information
- Architectural Style: Colonial
- Structure Type: End of Row/Townhouse
- Model: BEAUTIFUL!
- Construction: Frame
- Foundation: Slab
- Walls/Ceilings: 9'+ Ceilings, Vaulted Ceilings
- Stories Description: Lower 1, Lower 2, Main, Upper 1, Upper 2
- Square Feet: 2,860
- Sq. Ft. Source: Estimated
- Living Area: 2,180 Sq. Ft.
- Finished Above Grnd: 1,680 Sq. Ft.
- Finished Below Grnd: 500 Sq. Ft.
- Unfin. Above Grnd: 340 Sq. Ft.
- Year Built: 1998
- Year Built Source: Assessor
- Property Condition: Excellent
Lot Features
- Lot Size (Acres): 0.05
- Lot Size (Sq. Ft.): 2,173
- Lot Size Source: Assessor
- Zoning: MXD
Financial Considerations
- Price Per Sq. Ft.: $2.14
- Association Fee: $95
- Assoc Fee Freq.: Monthly
- Application Fee: $50
- Security Deposit: $3,600
- Tax Total Finished Sq. Ft.: 2180
Disclosures and Reports
- Ownership: Other
Listed by Hometown Elite Realty LLC, Helen Xu
Sold by Non Subscribing Office, NON MEMBER

Schools
Schools serving 9730 Washingtonian Blvd
School District:Montgomery County Public Schools, Gaithersburg, MD
| Name | Grades | Distance |
|---|---|---|
Fallsmead Elementary School 1800 Greenplace Terrace, Rockville, MD 20850 | K-5 | 2.6 mi |
Robert Frost Middle School 9201 Scott Drive, Rockville, MD 20850 | 6-8 | 2.6 mi |
Thomas S. Wootton High School 2100 Wootton Parkway, Rockville, MD 20850 | 9-12 | 2.5 mi |
Disclaimer:
School attendance boundaries provided by ATTOM Data Solutions and are for reference only. Contact the school directly to verify enrollment eligibility.
Price History for 9730 Washingtonian Blvd
Date
Details
Price
Change
Source
8/01/2026
Sold
$3,600
—
MLS
6/24/2026
Listed
$3,600
—
MLS
Disclaimer: Historical sales information is derived from public records provided by the county offices. Information is not guaranteed and should be independently verified.
9730 Washingtonian Boulevard, Gaithersburg, MD 20878 (MLS# MDMC2242338) is a Townhouse property that was sold at $3,600 on August 01, 2026. Want to learn more about 9730 Washingtonian Boulevard? Do you have questions about finding other real estate for sale or rent in Gaithersburg? You can browse all Gaithersburg rentals or contact a Coldwell Banker agent to request more information.