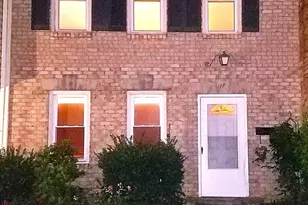
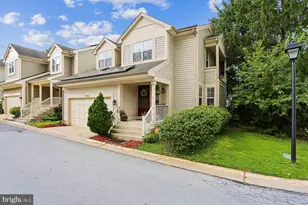
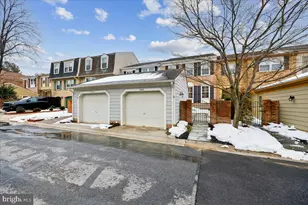
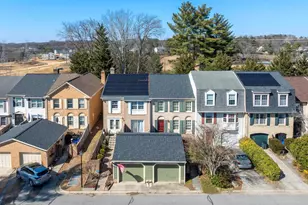
Full Property Details for 9733 Duffer Way
General
- Price: $489,900
- HOA FEE: $152/month
- HOA FEE FREQ.: Quarterly
- Taxes: $5,504 (2026)
- Status: Coming Soon
- Type: Townhouse
- Source: BrightMLSMidAtlantic
- MLS ID: MDMC2257832
- Updated: 10/5/2026
- Added to Site: 9 day(s) ago
- Expected Market Date: 10/16/2026
Rooms
- Total Bathrooms: 4
- Full Bathrooms: 2
- Half Bathrooms: 2
- Upper Floor Baths: 2
- Upper - Full Baths: 2
- Main Floor Baths: 1
- Main - 1/2 Baths: 1
- Lower Floor Baths: 1
- Lower - 1/2 Baths: 1
- Total Bedrooms: 3
- Bedrooms Upper: 3
Additional Information
- Shared Amenities: Common Grounds, Pool - Outdoor, Other, Tennis Courts, Tot Lots/Playground, Basketball Courts
- Shared Pool: Yes
- Pool: Yes
Exterior
- Porch/Patio/Deck: Patio(s)
Parking
- Garage: Yes
- Garage Spaces: 1
- Total Spaces: 1
- Parking Type: Attached Garage
- Garage Description: Garage Door Opener
Location
- Municipality: MONTGOMERY VILLAGE
- County: MONTGOMERY
- Subdivision: FAIRWAY ISLAND
- Driving Directions: I-270 to Montgomery Village Ave, Montgomery Village Ave to Duffer Way
School Information
- School District: Montgomery County Public Schools
- Elementary School: Stedwick
- Middle School: Neelsville
- High School: Watkins Mill
Community
- Association: Yes
- Assoc. Fees Include: Pool(s), Trash, Snow Removal, Other, Common Area Maintenance
Heating & Cooling
- Central air: Yes
- Cooling Type: Central A/C
- Cooling Fuel: Electric
- Heating Type: Forced Air
- Heating Fuel: Electric
- Water Heater: Electric
Utilities
- Sewer: Public Sewer
- Water: Public
Structural Information
- Architectural Style: Colonial
- Structure Type: Interior Row/Townhouse
- Construction: Vinyl Siding
- Basement: Yes
- Basement Desc.: Fully Finished
- Foundation: Permanent
- Stories Description: Lower 1, Main, Upper 1
- Square Feet: 2,706
- Sq. Ft. Source: Assessor
- Living Area: 2,404 Sq. Ft.
- Finished Above Grnd: 1,804 Sq. Ft.
- Finished Below Grnd: 600 Sq. Ft.
- Year Built: 1976
- Year Built Source: Assessor
Unit Information
Lot Features
- Lot Size (Acres): 0.05
- Lot Size (Sq. Ft.): 1,980
- Lot Size Source: Assessor
- Zoning: TLD
Financial Considerations
- Price Per Sq. Ft.: $271.56
- Association Fee: $455
- Assoc Fee Freq.: Quarterly
- Assessment Year: 2026
- City/TownTax Freq: Annually
- County Tax: $5,016
- County Tax Freq: Annually
- Tax w/Assessment: $435,400
- Tax Amount: $5,504
- Tax Year: 2026
- Tax Total Finished Sq. Ft.: 2404
Disclosures and Reports
- Ownership: Fee Simple
- Lot Number: 114
Listed by The List Realty, Meredith M Fogle