
This is a carousel with tiles that activate property listing cards. Use the previous and next buttons to navigate.
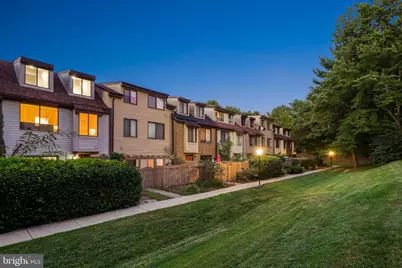
$340,000
This is a carousel with tiles that activate property listing cards. Use the previous and next buttons to navigate.

Full Property Details for 9879 Brookridge Ct
General
- Sold For: $340,000
- HOA FEE: $152/month
- HOA FEE FREQ.: Quarterly
- Taxes: $3,300 (2026)
- Status: Closed
- Type: Townhouse
- Source: BrightMLSMidAtlantic
- MLS ID: MDMC2256254
Interior
- Rooms/Areas: Living Room, Primary Bedroom, Bedroom 2, Kitchen, Bedroom 1, Laundry, Bathroom 2, Bathroom 3, Half Bath
- Interior Features: Bathroom - Tub Shower, Carpet, Combination Dining/Living, Kitchen - Eat-In, Kitchen - Gourmet, Primary Bath(s), Recessed Lighting, Upgraded Countertops, Walk-in Closet(s)
- Appliances: Built-In Microwave, Dishwasher, Dryer, Oven/Range - Electric, Refrigerator, Stainless Steel Appliances, Washer, Washer/Dryer Stacked
Rooms
Bathrooms
- Total Bathrooms: 3
- Full Bathrooms: 2
- Half Bathrooms: 1
- Upper 2 - Full Baths: 1
- Upper Floor Baths: 2
- Upper - Full Baths: 2
- Main Floor Baths: 1
- Main - 1/2 Baths: 1
Bedrooms
- Total Bedrooms: 3
- Bedrooms Upper: 3
- Bedrooms-Up2: 1
Other Rooms
- Laundry: Main Floor
Additional Information
- Shared Pool: Yes
- Pool: Yes
Parking
- Assigned Spaces: 1
- Parking Features: Assigned
- Parking Type: Off Street
Location
- County: MONTGOMERY
- Subdivision: MONTGOMERY VILLAGE
- Driving Directions: Montgomery Village Avenue to Apple Ridge Road to Right on Shadow Oak Drive to Right on Brookridge Court follow around right side to back parking area. Park in un-assigned space. Look for the walk way between house number 9819 and 9845. Walk through the walkway to the backside. Turn left and the unit will be the townhouse on the left side.
School Information
- School District: Montgomery County Public Schools
- Elementary School: Stedwick
- Middle School: Neelsville
- High School: Watkins Mill
Community
- Association: Yes
- Pets Allowed: Yes
- Pets: No Pet Restrictions
Heating & Cooling
- Central air: Yes
- Cooling Type: Central A/C
- Cooling Fuel: Electric
- Heating Type: Baseboard - Electric
- Heating Fuel: Electric
- Water Heater: Natural Gas
Utilities
- Sewer: Public Sewer
- Water: Public
Structural Information
- Architectural Style: Contemporary
- Structure Type: Interior Row/Townhouse
- Construction: Frame
- Foundation: Slab
- Walls/Ceilings: Cathedral Ceilings
- Stories Description: Main, Upper 1, Upper 2
- Square Feet: 1,188
- Sq. Ft. Source: Assessor
- Living Area: 1,188 Sq. Ft.
- Finished Above Grnd: 1,188 Sq. Ft.
- Year Built: 1977
- Year Built Source: Assessor
- Property Condition: Excellent
Lot Features
- Lot Size (Acres): 0.02
- Lot Size (Sq. Ft.): 779
- Lot Size Source: Assessor
- Zoning: R20
Financial Considerations
- Price Per Sq. Ft.: $273.57
- Association Fee: $457
- Assoc Fee Freq.: Quarterly
- Assessment Year: 2026
- City/TownTax Freq: Annually
- County Tax: $2,863
- County Tax Freq: Annually
- Tax w/Assessment: $269,400
- Tax Amount: $3,300
- Tax Year: 2026
- Terms: Standard Sale
- Tax Total Finished Sq. Ft.: 1188
Disclosures and Reports
- Ownership: Fee Simple
- Lot Number: 90
Listed by Perennial Real Estate, Gali Jeanette Sapir
Sold by Pearson Smith Realty, LLC, Michael D Doles Jr.
Listing agent
Gali Jeanette Sapir
Perennial Real Estate
Listing Office Email: will.wiard@sideinc.com

 NMLS#: 1598647
Schools serving 9879 Brookridge Ct
| Name | Grades | Distance |
|---|---|---|
Stedwick Elementary School 10631 Stedwick Road, Montgomery Village, MD 20886 | PK-5 | 1.1 mi |
Neelsville Middle School 11700 Neelsville Church Road, Germantown, MD 20876 | 6-8 | 2.1 mi |
Watkins Mill High School 10301 Apple Ridge Rd, Gaithersburg, MD 20879 | 9-12 | 0.8 mi |
9879 Brookridge Court, Gaithersburg, MD 20886 (MLS# MDMC2256254) is a Townhouse property that was sold at $340,000 on October 16, 2026. Want to learn more about 9879 Brookridge Court? Do you have questions about finding other Townhouse real estate for sale in Gaithersburg? You can browse all Gaithersburg real estate or contact a Coldwell Banker agent to request more information.