
This is a carousel with tiles that activate property listing cards. Use the previous and next buttons to navigate.
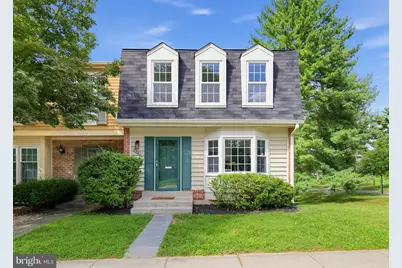
$432,800
This is a carousel with tiles that activate property listing cards. Use the previous and next buttons to navigate.
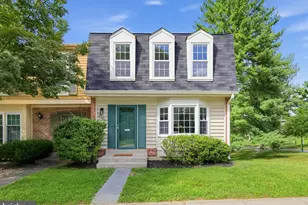

Full Property Details for 9901 Maple Leaf Dr
General
- Sold For: $432,800
- HOA FEE: $153/month
- HOA FEE FREQ.: Quarterly
- Taxes: $4,184 (2026)
- Status: Closed
- Type: Townhouse
- Source: BrightMLSMidAtlantic
- MLS ID: MDMC2254886
Interior
- Number of Rooms: 8
- Rooms/Areas: Living Room, Dining Room, Bedroom 2, Bedroom 3, Kitchen, Basement, Foyer, Bedroom 1, Laundry, Bathroom 1, Bathroom 2
- Interior Features: Attic, Bathroom - Tub Shower, Bathroom - Walk-In Shower, Carpet, Ceiling Fan(s), Combination Dining/Living, Dining Area, Floor Plan - Traditional, Kitchen - Eat-In, Kitchen - Table Space, Primary Bath(s), Recessed Lighting, Upgraded Countertops, Window Treatments, Other
- Appliances: Built-In Microwave, Dishwasher, Dryer, Exhaust Fan, Oven/Range - Electric, Refrigerator, Stove, Washer, Water Heater
- Flooring: Carpet, Ceramic Tile, Luxury Vinyl Plank
Rooms
Bathrooms
- Total Bathrooms: 3
- Full Bathrooms: 2
- Half Bathrooms: 1
- Upper Floor Baths: 2
- Upper - Full Baths: 2
- Main Floor Baths: 1
- Main - 1/2 Baths: 1
Bedrooms
- Total Bedrooms: 3
- Bedrooms Upper: 3
Other Rooms
- Laundry: Basement
Additional Information
- Shared Amenities: Basketball Courts, Baseball Field, Common Grounds, Bike Trail, Golf Course, Jog/Walk Path, Lake, Pier/Dock, Pool - Outdoor, Reserved/Assigned Parking, Swimming Pool, Tennis Courts, Tot Lots/Playground
- Shared Pool: Yes
- Pool: Yes
Exterior
- Exterior Features: Exterior Lighting, Sidewalks
Parking
- Assigned Spaces: 2
- Parking Features: Assigned
- Parking Type: Other
Location
- County: MONTGOMERY
- Subdivision: SHADOW OAK
- Driving Directions: MV Ave to right on Apple Ridge Rd to Right on Shadow Oak Dr. to Left on Maple Leaf Dr.
- Location Details: Corner Lot/Unit
School Information
- School District: Montgomery County Public Schools
Community
- Association: Yes
- Assoc. Name: NORTHGATE HOMES, INC, MV FOUNDATION
- Assoc. Fees Include: Common Area Maintenance, Pool(s), Snow Removal, Trash, Pier/Dock Maintenance, Recreation Facility, Reserve Funds, Road Maintenance
- Pets Allowed: Yes
- Pets: Dogs OK, Cats OK
Heating & Cooling
- Central air: Yes
- Cooling Type: Ceiling Fan(s), Central A/C
- Cooling Fuel: Electric
- Heating Type: Central
- Heating Fuel: Electric
- Water Heater: Electric
Utilities
- Sewer: Public Sewer
- Water: Public
- Utility Description: Electric Available, Water Available, Sewer Available
Structural Information
- Architectural Style: Colonial
- Structure Type: End of Row/Townhouse
- Builder: Kettler
- Model: Hampstead
- Construction: Combination
- Basement: Yes
- Basement Desc.: Walkout Level, Unfinished, Full
- Foundation: Slab
- Roof: Composite, Shingle
- Walls/Ceilings: Dry Wall
- Windows: Double Hung, Bay/Bow, Screens
- Doors: Storm, Sliding Glass
- Entry Floor Number: 1
- Stories Description: Lower 1, Main, Upper 1
- Square Feet: 2,092
- Sq. Ft. Source: Assessor
- Living Area: 1,412 Sq. Ft.
- Finished Above Grnd: 1,412 Sq. Ft.
- Year Built: 1978
- Year Built Source: Estimated
- Property Condition: Excellent
Unit Information
- Unit Floor in Bldg.: 3
Lot Features
- Lot Size (Acres): 0.05
- Lot Size (Sq. Ft.): 2,100
- Lot Size Source: Assessor
- Zoning: TMD
- Lot Description: Corner, Rear Yard, Level
- Fencing (Description): Wood
Financial Considerations
- Price Per Sq. Ft.: $297.45
- Association Fee: $459
- Assoc Fee Freq.: Quarterly
- Assessment Year: 2026
- City/TownTax Freq: Annually
- County Tax: $3,748
- County Tax Freq: Annually
- Tax w/Assessment: $355,600
- Tax Amount: $4,184
- Tax Year: 2026
- Terms: Standard Sale
- Tax Total Finished Sq. Ft.: 1412
Disclosures and Reports
- Ownership: Fee Simple
- Lot Number: 73
Listed by Long & Foster Real Estate, Inc., Eyvonne Wilson
Sold by Century 21 Redwood Realty, Jon Tobery
Listing agent
Eyvonne Wilson
Long & Foster Real Estate, Inc.

 NMLS#: 1598647
Schools serving 9901 Maple Leaf Dr
| Name | Grades | Distance |
|---|---|---|
Stedwick Elementary School 10631 Stedwick Road, Montgomery Village, MD 20886 | PK-5 | 1 mi |
Neelsville Middle School 11700 Neelsville Church Road, Germantown, MD 20876 | 6-8 | 2.1 mi |
Watkins Mill High School 10301 Apple Ridge Rd, Gaithersburg, MD 20879 | 9-12 | 0.7 mi |
9901 Maple Leaf Drive, Gaithersburg, MD 20886 (MLS# MDMC2254886) is a Townhouse property that was sold at $432,800 on October 06, 2026. Want to learn more about 9901 Maple Leaf Drive? Do you have questions about finding other Townhouse real estate for sale in Gaithersburg? You can browse all Gaithersburg real estate or contact a Coldwell Banker agent to request more information.