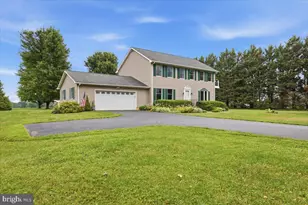
Full Property Details for 14504 John Peel Rd
General
- Sold For: $540,000
- HOA FEE: $13/month
- HOA FEE FREQ.: Annually
- Taxes: $3,700 (2025)
- Status: Closed
- Type: Single Family
- Source: BrightMLSMidAtlantic
- MLS ID: MDKE2006798
- Added to Site: 89 day(s) ago
Interior
- Fireplace: Yes
- Number of Fireplaces: 1
- Fireplace(s): Electric
- Flooring: Luxury Vinyl Plank
Rooms
- Total Bathrooms: 3
- Full Bathrooms: 2
- Half Bathrooms: 1
- Upper Floor Baths: 2
- Upper - Full Baths: 2
- Main Floor Baths: 1
- Main - 1/2 Baths: 1
- Total Bedrooms: 4
- Bedrooms Upper: 4
Parking
- Garage: Yes
- Garage Spaces: 2
- Total Spaces: 2
- Parking Type: Attached Garage
- Garage Description: Garage - Front Entry
Location
- County: KENT
- Subdivision: FOXHOLE ESTATES
- Driving Directions: GPS - Sign in Yard
School Information
- School District: Kent County Public Schools
Community
Heating & Cooling
- Central air: Yes
- Cooling Type: Central A/C, Ceiling Fan(s)
- Cooling Fuel: Electric
- Heating Type: Forced Air
- Heating Fuel: Propane - Leased
- Water Heater: Propane, Tankless
Utilities
- Sewer: Private Septic Tank
- Water: Well
Structural Information
- Architectural Style: Colonial
- Structure Type: Detached
- Construction: Vinyl Siding
- Basement: Yes
- Basement Desc.: Full, Partially Finished, Sump Pump
- Foundation: Other
- Roof: Architectural Shingle
- Stories Description: Main, Upper 1
- Square Feet: 3,440
- Sq. Ft. Source: Assessor
- Living Area: 3,320 Sq. Ft.
- Finished Above Grnd: 2,320 Sq. Ft.
- Finished Below Grnd: 1,000 Sq. Ft.
- Year Built: 1994
- Year Built Source: Assessor
Lot Features
- Lot Size (Acres): 1.43
- Lot Size (Sq. Ft.): 62,291
- Lot Size Source: Assessor
- Zoning: RR
Water Features
- Navigable Water: Yes
- Water Access: Yes
- Water Access Desc: Fishing Allowed, Private Access, Swimming Allowed
- Water Front Type: River
Financial Considerations
- Price Per Sq. Ft.: $232.76
- Association Fee: $150
- Assoc Fee Freq.: Annually
- Assessment Year: 2026
- County Tax: $3,700
- County Tax Freq: Annually
- Tax w/Assessment: $346,700
- Tax Amount: $3,700
- Tax Year: 2025
- Terms: Standard Sale
- Tax Total Finished Sq. Ft.: 3320
Disclosures and Reports
- Ownership: Fee Simple
- Section: 1
- Lot Number: 2
Listed by Coldwell Banker Chesapeake Real Estate Company, William Sutton and Coldwell Banker Chesapeake Real Estate Company, Lacey R Sutton
Sold by RE/MAX Associates - Newark, Sherry L Lynch