This is a carousel with tiles that activate property listing cards. Use the previous and next buttons to navigate.
1/1
$799,900
This is a carousel with tiles that activate property listing cards. Use the previous and next buttons to navigate.
1/1
Property Description
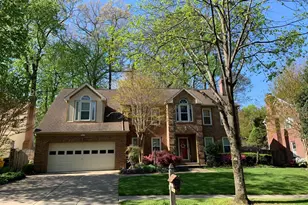
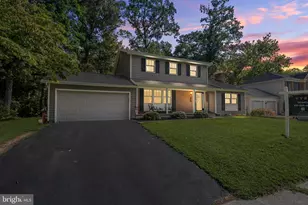
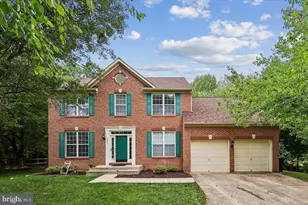
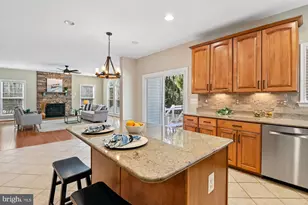
Wonderful home in the high-demand Courts of Four Seasons community at the end of a large cul-de-sac. The conveying solar panels are OWNED (not leased) helping to substantially save on utility costs. Original owners have done a fantastic job of maintaining the home. Walk up the grand front entrance, past the well appointed landscaping and into a welcoming 2-story wainscoted foyer. Hardwood floors throughout the first floor. The large dining room is on the right and also showcases wainscoting. The den/office is to the left, leading to an incredible, expansive family room with high vaulted ceilings showcasing decorative wood beams and a wood-burning fireplace with floor-to-ceiling stone that's the focal point of the room. Gas conversion of the fireplace, if so desired, should be a straight forward matter. If one office isn't enough, the dining room is perfectly situated with enough separation to make a second home office that could easily accommodate more than one person. Walking straight through the foyer to the back of the house, you arrive in the eat-in area with the full kitchen to the left. The spacious updated kitchen can accommodate multiple people cooking and socializing with direct access to the aforementioned family room. The double oven range means extra cooking space for entertaining. There's eat-at counter space. Laundry room is behind a door directly off the kitchen. As currently set up, the entire back right area has a large table and seating, Alternately, the area could host a smaller eat-in area with a smaller table and a comfortably sized living room perfect for relaxing and enjoying a good book. There's even a cozy window seat in the bay window. Walking out the back French door, you step onto an expansive, multi-level deck backing to green space and offering outdoor privacy. There's a shed to store all of your outdoor play and equipment needs. The yard is fenced and offers plenty of space for kids and dogs. Back in the house, we head to the upstairs foyer and the grand master bedroom with vaulted ceilings, adding to the open feel of the space. There's a large walk in master closet with a well organized closet system off the hall leading to the updated master bathroom, featuring a double vanity, jetted soaking tub, and glass surround stall shower. There are 3 more bedrooms, 2 of which feature built-in shelving, desks, and storage. The bathroom in the hall provides plenty of vanity-top space as far as shared bathrooms go. Heading down to the basement, we find a very large rec room with a a pool table. There's also a great wet-bar for entertaining. The pool table, billiards supplies, and sectional sofa all convey with the house if you want them. The basement also features a full bathroom. There's a large storage room housing the water heater and air handler. There's another storage room, currently serving as a perfectly sized home workshop with natural daylight from the front facing window.. There's a hallway leading to the garage for dry entry into the house on wet or snowy days. Full size 2-car garage. LOCATION, LOCATION, LOCATION! This home is 10 minutes to Odenton MARC train station, 20 minutes to Ft. Meade/NSA, 20 minutes to BWI airport and Amtrak station, 5 minutes to the shops/restaurants at Waugh Chapel, and centrally located to Baltimore, DC, and Annapolis.
Full Property Details
Full Property Details for 1000 Red Harvest Rd
General
- Sold For: $799,900
- HOA FEE: $14/month
- HOA FEE FREQ.: Annually
- Taxes: $6,662 (2025)
- Status: Closed
- Type: Single Family
- Source: BrightMLSMidAtlantic
- MLS ID: MDAA2140954
- Added to Site: 97 day(s) ago
Interior
- Fireplace: Yes
- Number of Fireplaces: 1
- Fireplace(s): Wood, Screen, Fireplace - Glass Doors
Rooms
Bathrooms
- Total Bathrooms: 4
- Full Bathrooms: 3
- Half Bathrooms: 1
- Upper Floor Baths: 2
- Upper - Full Baths: 2
- Main Floor Baths: 1
- Main - 1/2 Baths: 1
- Lower Floor Baths: 1
- Lower - Full Baths: 1
Bedrooms
- Total Bedrooms: 4
- Bedrooms Upper: 4
Parking
- Garage: Yes
- Garage Spaces: 2
- Total Spaces: 2
- Parking Type: Attached Garage, Driveway, Off Street, On Street
- Garage Description: Garage Door Opener, Basement Garage, Garage - Front Entry, Inside Access
Location
- County: ANNE ARUNDEL
- Subdivision: COURTS OF FOUR SEASONS
- Driving Directions: House at the end of the cul-de-sac.
School Information
- School District: Anne Arundel County Public Schools
Community
- Association: Yes
- Assoc. Fees Include: Common Area Maintenance
Heating & Cooling
- Central air: Yes
- Cooling Type: Central A/C, Heat Pump(s)
- Cooling Fuel: Electric
- Heating Type: Heat Pump(s)
- Heating Fuel: Electric
- Water Heater: Electric
Utilities
- Sewer: Public Sewer
- Water: Public
Structural Information
- Architectural Style: Colonial
- Structure Type: Detached
- Construction: Brick, Frame, Vinyl Siding
- Basement: Yes
- Basement Desc.: Daylight, Partial, Partially Finished
- Foundation: Permanent
- Stories Description: Lower 1, Main, Upper 1
- Square Feet: 4,100
- Sq. Ft. Source: Estimated
- Living Area: 3,316 Sq. Ft.
- Finished Above Grnd: 2,616 Sq. Ft.
- Finished Below Grnd: 700 Sq. Ft.
- Year Built: 1992
- Year Built Source: Assessor
Unit Information
Unit 1
- Bathrooms-Lower: 1
Lot Features
- Lot Size (Acres): 0.23
- Lot Size (Sq. Ft.): 10,201
- Lot Size Source: Assessor
- Zoning: R5
Financial Considerations
- Price Per Sq. Ft.: $305.77
- Association Fee: $165
- Assoc Fee Freq.: Annually
- Assessment Year: 2026
- County Tax: $6,236
- County Tax Freq: Annually
- Tax w/Assessment: $586,767
- Tax Amount: $6,662
- Tax Year: 2025
- Terms: Standard Sale
- Tax Total Finished Sq. Ft.: 2616
Disclosures and Reports
- Ownership: Fee Simple
- Lot Number: 132
Listed by Samson Properties, Ted H Durig
Sold by TTR Sotheby's International Realty, Patrick DeLeonibus

Get Pre-Approved Today
Schools
Schools serving 1000 Red Harvest Rd
School District:Anne Arundel County Public Schools
| Name | Grades | Distance |
|---|---|---|
Four Seasons Elementary School 979 Waugh Chapel Road, Gambrills, MD 21054 | PK-5 | 0.2 mi |
Arundel Middle School 1179 Hammond Lane, Odenton, MD 21113 | 6-8 | 1.5 mi |
Arundel High School 1001 Annapolis Road, Gambrills, MD 21054 | 9-12 | 1.5 mi |
Disclaimer:
School attendance boundaries provided by ATTOM Data Solutions and are for reference only. Contact the school directly to verify enrollment eligibility.
Price & Sales History for 1000 Red Harvest Rd
Date
Details
Price
Change
Source
6/01/2026
Sold
$799,900
—
MLS
4/03/2026
Listed
$799,900
—
MLS
Disclaimer: Historical sales information is derived from public records provided by the county offices. Information is not guaranteed and should be independently verified.
1000 Red Harvest Road, Gambrills, MD 21054 (MLS# MDAA2140954) is a Single Family property that was sold at $799,900 on June 01, 2026. Want to learn more about 1000 Red Harvest Road? Do you have questions about finding other Single Family real estate for sale in Gambrills? You can browse all Gambrills real estate or contact a Coldwell Banker agent to request more information.