No photo available
$459,000 Sale Pending
Property Description
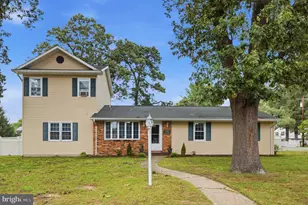
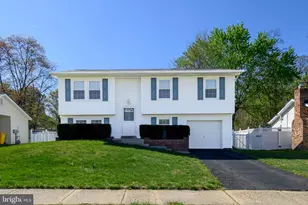
Welcome to this meticulously maintained split foyer tucked away on a quiet cul-de-sac in the heart of Gambrills! Lovingly cared for by a long-time owner, this home offers a wonderful combination of comfort, updates, and outdoor living. The main level features a bright and inviting living space, a beautifully remodeled kitchen, 3 bedrooms, and an updated full bathroom. The finished lower level offers additional flexible living space with a bedroom, office, recreation room, and second full bathroom-perfect for guests, working from home, hobbies, or everyday living. Step outside and enjoy your own private backyard retreat featuring an in-ground saltwater pool, screened pool house, lovely landscaping, and 2 storage sheds. Major improvements add tremendous peace of mind, including a roof that is only 5 years old, a newer driveway completed after the underground water and sewer pipes were replaced last year, and home systems that have been serviced twice a year through a maintenance contract. Conveniently located near shopping, dining, commuter routes, and everyday amenities, this home offers space, care, and lifestyle in one exceptional package.
Full Property Details
Full Property Details for 1004 Jason Ct
General
- Price: $459,000
- Taxes: $4,716 (2026)
- Status: Pending
- Type: Single Family
- Source: BrightMLSMidAtlantic
- MLS ID: MDAA2145024
- Updated: 5/16/2026
- Added to Site: 8 day(s) ago
Interior
- Number of Rooms: 10
- Interior Features: Attic, Attic/House Fan, Bathroom - Stall Shower, Bathroom - Tub Shower, Breakfast Area, Carpet, Ceiling Fan(s), Combination Kitchen/Dining, Elevator, Family Room Off Kitchen, Floor Plan - Traditional, Kitchen - Gourmet, Kitchen - Table Space, Pantry, Recessed Lighting, Stove - Wood, Upgraded Countertops, Window Treatments
- Appliances: Built-In Microwave, Dishwasher, Disposal, Dryer, Exhaust Fan, Oven - Single, Refrigerator, Trash Compactor, Washer, Water Heater
Rooms
Bathrooms
- Total Bathrooms: 2
- Full Bathrooms: 2
- Main Floor Baths: 1
- Main - Full Baths: 1
- Lower Floor Baths: 1
- Lower - Full Baths: 1
Bedrooms
- Total Bedrooms: 4
- Bedrooms Lower: 1
- Bedrooms Main & Up: 3
Additional Information
- Pool: Yes
- Private Pool: Yes
- Pool Description: In Ground, Saltwater
Parking
- Parking Type: Driveway
Location
- County: ANNE ARUNDEL
- Subdivision: FOUR SEASONS
- Driving Directions: .
- Location Details: Suburban
School Information
- School District: Anne Arundel County Public Schools
- Elementary School: Four Seasons
- Middle School: Arundel
- High School: Arundel
Heating & Cooling
- Central air: Yes
- Cooling Type: Central A/C
- Cooling Fuel: Electric
- Heating Type: Central
- Heating Fuel: Natural Gas
- Water Heater: Natural Gas
Utilities
- Sewer: Public Sewer
- Water: Public
Structural Information
- Architectural Style: Split Foyer
- Structure Type: Detached
- Construction: Vinyl Siding
- Basement: Yes
- Basement Entrance: Yes
- Basement Desc.: Connecting Stairway, Daylight, Full, Fully Finished, Heated, Improved, Interior Access, Outside Entrance, Rear Entrance, Walkout Level, Workshop
- Foundation: Permanent
- Stories Description: Lower 1, Main
- Square Feet: 1,832
- Sq. Ft. Source: Estimated
- Living Area: 1,832 Sq. Ft.
- Finished Above Grnd: 982 Sq. Ft.
- Finished Below Grnd: 850 Sq. Ft.
- Basement Finished: 95%
- Year Built: 1972
- Year Built Source: Estimated
- Property Condition: Excellent
Unit Information
Unit 1
- Bathrooms-Lower: 1
- Bedrooms-Lower: 1
Additional Structures
- Other Structures: Shed
Lot Features
- Property View: Trees/Woods
- Lot Size (Acres): 0.19
- Lot Size (Sq. Ft.): 8,276
- Lot Size Source: Estimated
- Zoning: R5
- Lot Description: Backs to Trees, Cul-de-sac, Landscaping, No Thru Street, SideYard(s), Rear Yard, Front Yard
- Fencing (Description): Rear
Financial Considerations
- Price Per Sq. Ft.: $467.41
- Assessment Year: 2026
- County Tax: $4,290
- County Tax Freq: Annually
- Tax w/Assessment: $419,700
- Tax Amount: $4,716
- Tax Year: 2026
- Tax Total Finished Sq. Ft.: 1732
Disclosures and Reports
- Ownership: Fee Simple
- Section: 9
- Lot Number: 69
Listed by RE/MAX Leading Edge, David J Webber Sr.
Get Pre-Approved Today
Schools
Schools serving 1004 Jason Ct
School District:Anne Arundel County Public Schools
| Name | Grades | Distance |
|---|---|---|
Four Seasons Elementary School 979 Waugh Chapel Road, Gambrills, MD 21054 | PK-5 | 0.2 mi |
Arundel Middle School 1179 Hammond Lane, Odenton, MD 21113 | 6-8 | 1.4 mi |
Arundel High School 1001 Annapolis Road, Gambrills, MD 21054 | 9-12 | 1.4 mi |
Disclaimer:
School attendance boundaries provided by ATTOM Data Solutions and are for reference only. Contact the school directly to verify enrollment eligibility.
Price & Sales History for 1004 Jason Ct
Date
Details
Price
Change
Source
5/16/2026
Listed
$459,000
—
MLS
Disclaimer: Historical sales information is derived from public records provided by the county offices. Information is not guaranteed and should be independently verified.
Tax History
Tax History for 1004 Jason Ct
Year
Property Taxes
Change
Tax Assessment
Change
2024
$3,154
22%
$393,900
4%
2023
$2,582
—
$376,967
5%
2023
$2,582
-28%
$360,033
5%
2022
$3,585
11%
$343,100
1%
2018
$3,221
18%
$340,167
1%
2021
$2,722
1%
$337,233
1%
2020
$2,682
5%
$334,300
5%
2019
$2,555
2%
$317,633
6%
2018
$2,511
2%
$300,967
6%
2017
$2,472
1%
$284,300
—
2016
$2,453
1%
$284,300
—
2015
$2,439
1%
$284,300
-4%
2014
$2,413
—
$295,400
—
Disclaimer: Historical tax information is derived from public records provided by the county offices. Information is not guaranteed and should be independently verified.
Estimate the Cost
Estimate the Cost for 1004 Jason Ct
1004 Jason Court, Gambrills, MD 21054 (MLS# MDAA2145024) is a Single Family property with 4 bedrooms and 2 full bathrooms. 1004 Jason Court is currently listed for $459,000 and was received on May 16, 2026. Want to learn more about 1004 Jason Court? Do you have questions about finding other Single Family real estate for sale in Gambrills? You can browse all Gambrills real estate or contact a Coldwell Banker agent to request more information.