This is a carousel with tiles that activate property listing cards. Use the previous and next buttons to navigate.
1/1
$565,000
This is a carousel with tiles that activate property listing cards. Use the previous and next buttons to navigate.
1/1
Property Description
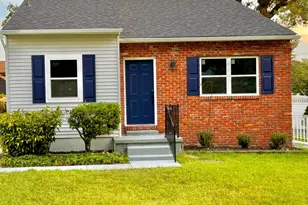
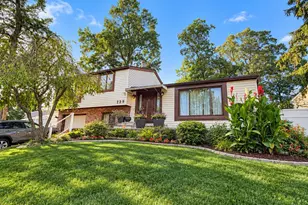
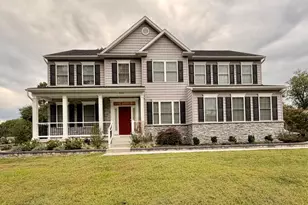
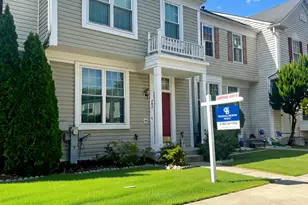
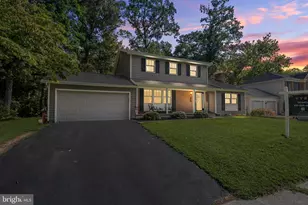
Bright and Airy Four Bedroom Colonial with Two Car Garage* This home has been lovingly cared for over the years and shows pride of ownership* Main level offers a Spacious living room, Formal separate dining room that provides the perfect setting for entertaining, Eat-in Kitchen boasts new Stainless Steel appliances (refrigerator and stove) and plenty of cabinetry, counter space and good-sized pantry for the gourmet cook preparing delightful meals * Cozy family room off kitchen or foyer with Sliding glass door opening to the beautiful added Sunroom for total relaxation which also has a door that leads to your fenced in backyard for those summer BBQs* Half Bath on Main level * Totally Oversized laundry area with full-size washer and dryer and also has a door that exits to your front entry Two Car Garage with cabinets, work benches and shelving for extra storage for any handyman to enjoy* Upper level boasts your roomy Primary bedroom with attached bath and three other good sized bedrooms for family, guests or a work office and a Hall Bathroom with Tub/Shower* Whole house generator included* Great location - minutes from the Waugh Chapel Shopping Center, public transportation, major highways, Baltimore, Washington, D.C., Annapolis, Fort Meade and NSA*
Full Property Details
Full Property Details for 1069 Snow Hill Ln
General
- Sold For: $565,000
- Taxes: $5,032 (2025)
- Status: Closed
- Type: Single Family
- Source: BrightMLSMidAtlantic
- MLS ID: MDAA2149002
- Added to Site: 66 day(s) ago
Interior
- Rooms/Areas: Living Room, Dining Room, Primary Bedroom, Bedroom 2, Bedroom 3, Bedroom 4, Kitchen, Family Room, Foyer, Sun/Florida Room, Laundry, Bathroom 1, Bathroom 2
- Interior Features: Bathroom - Walk-In Shower, Carpet, Ceiling Fan(s), Chair Railings, Dining Area, Family Room Off Kitchen, Floor Plan - Traditional, Formal/Separate Dining Room, Kitchen - Eat-In, Kitchen - Table Space, Upgraded Countertops, Primary Bath(s), Window Treatments
- Appliances: Dishwasher, Exhaust Fan, Microwave, Oven - Self Cleaning, Oven - Single, Refrigerator, Range Hood, Disposal, Dryer, Dryer - Electric, Dryer - Front Loading, Icemaker, Oven/Range - Electric, Stainless Steel Appliances, Washer, Washer - Front Loading, Water Heater
- Flooring: Ceramic Tile, Partially Carpeted, Engineered Wood
Rooms
Bathrooms
- Total Bathrooms: 3
- Full Bathrooms: 2
- Half Bathrooms: 1
- Upper Floor Baths: 2
- Upper - Full Baths: 2
- Main Floor Baths: 1
- Main - 1/2 Baths: 1
Bedrooms
- Total Bedrooms: 4
- Bedrooms Upper: 4
Other Rooms
- Laundry: Main Floor
Exterior
- Exterior Features: Exterior Lighting, Gutter System
Parking
- Garage: Yes
- Garage Spaces: 2
- Total Spaces: 2
- Parking Features: Asphalt Driveway
- Parking Type: Attached Garage
- Garage Description: Garage - Front Entry, Garage Door Opener
Location
- County: ANNE ARUNDEL
- Subdivision: FOUR SEASONS ESTATES
- Cross Streets: Maytime
- Driving Directions: Route 3/301 to Waugh Chapel Road, left on Maytime, left on Snow Hill Lane - house on right
School Information
- School District: Anne Arundel County Public Schools
- Elementary School: Four Seasons
- Middle School: Arundel
- High School: Arundel
Heating & Cooling
- Central air: Yes
- Cooling Type: Ceiling Fan(s), Central A/C, Heat Pump(s), Programmable Thermostat
- Cooling Fuel: Electric
- Heating Type: Forced Air, Heat Pump(s), Programmable Thermostat
- Heating Fuel: Electric
- Water Heater: Natural Gas
Utilities
- Sewer: Public Sewer
- Water: Public
Structural Information
- Architectural Style: Colonial
- Structure Type: Detached
- Construction: Brick Front, Vinyl Siding
- Foundation: Slab
- Roof: Composite
- Windows: Screens
- Doors: Sliding Glass, Storm
- Stories Description: Main, Upper 1
- Square Feet: 1,870
- Sq. Ft. Source: Assessor
- Living Area: 1,870 Sq. Ft.
- Finished Above Grnd: 1,870 Sq. Ft.
- Year Built: 1973
- Year Built Source: Assessor
- Property Condition: Excellent
Lot Features
- Lot Size (Acres): 0.17
- Lot Size (Sq. Ft.): 7,461
- Lot Size Source: Assessor
- Zoning: R5
- Lot Description: Corner, Front Yard, Landscaping, Rear Yard
- Fencing (Description): Partially, Privacy, Rear, Wood
Financial Considerations
- Price Per Sq. Ft.: $296.74
- Assessment Year: 2026
- County Tax: $4,606
- County Tax Freq: Annually
- Tax w/Assessment: $449,600
- Tax Amount: $5,032
- Tax Year: 2025
- Terms: Standard Sale
- Tax Total Finished Sq. Ft.: 1870
Disclosures and Reports
- Ownership: Fee Simple
- Section: 13
- Lot Number: 55
Get Pre-Approved Today
Schools
Schools serving 1069 Snow Hill Ln
School District:Anne Arundel County Public Schools
| Name | Grades | Distance |
|---|---|---|
Four Seasons Elementary School 979 Waugh Chapel Road, Gambrills, MD 21054 | PK-5 | 0.2 mi |
Arundel Middle School 1179 Hammond Lane, Odenton, MD 21113 | 6-8 | 1.6 mi |
Arundel High School 1001 Annapolis Road, Gambrills, MD 21054 | 9-12 | 1.6 mi |
Disclaimer:
School attendance boundaries provided by ATTOM Data Solutions and are for reference only. Contact the school directly to verify enrollment eligibility.
Price & Sales History for 1069 Snow Hill Ln
Date
Details
Price
Change
Source
7/15/2026
Sold
$565,000
1.82%
MLS
6/18/2026
Listed
$554,900
—
MLS
Disclaimer: Historical sales information is derived from public records provided by the county offices. Information is not guaranteed and should be independently verified.
1069 Snow Hill Lane, Gambrills, MD 21054 (MLS# MDAA2149002) is a Single Family property that was sold at $565,000 on July 15, 2026. This property was listed by Connie Golihew from our Annapolis Plaza Office.Want to learn more about 1069 Snow Hill Lane? Do you have questions about finding other Single Family real estate for sale in Gambrills? You can browse all Gambrills real estate or contact a Coldwell Banker agent to request more information.