This is a carousel with tiles that activate property listing cards. Use the previous and next buttons to navigate.
1/1
$455,000 Just Listed
This is a carousel with tiles that activate property listing cards. Use the previous and next buttons to navigate.
1/1
Property Description
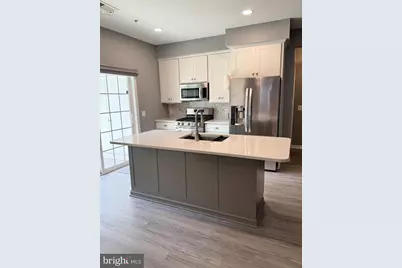
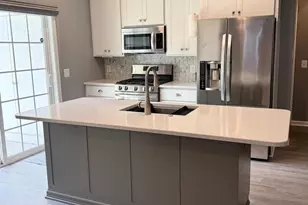
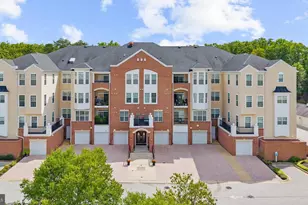
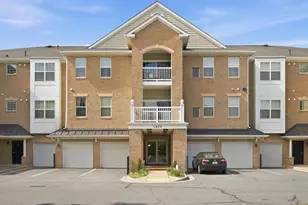
Welcome to luxury, comfort, and unmatched convenience in this rare, completely renovated first-floor condo-a true one-of-a-kind unit in a premier 55+ community. Offering effortless main-level living, this is one of the few properties featuring an oversized, heated, handicap-accessible garage complete with a window. Located just down the hall from your garage, you enter the home into a large foyer with a sizeable coat closet and stylish Luxury Vinyl Plank flooring that flows seamlessly throughout the entire home. The open-concept layout moves effortlessly into a bright dining room with an elegant chandelier and a gourmet kitchen featuring gleaming quartz countertops, custom cabinetry, a built-in pantry system, stainless steel appliances with a 5-burner gas stove, and a center island with a farmhouse-style sink. Connected to the kitchen and dining area is a spacious, light-filled living room that steps out onto a private patio. The tranquil master suite boasts a walk-in closet and a spa-like renovated ensuite bathroom with custom tiling, a walk-in shower with a fold-down bench, a linen closet and an upgraded double vanity. Two additional sizeable bedrooms and a refreshed full secondary bathroom round out this beautiful layout. A new HVAC system was installed in October 2025 to keep you comfortable throughout the year! Beyond the home, enjoy all this active community has to offer with secure-access buildings, a community pool, walking trails, and a vibrant clubhouse with a fitness center and game room. All of this within easy walking distance to the top-tier shopping and dining at Waugh Chapel Shopping Center. This is convenience and luxury living at its finest.
Full Property Details
Full Property Details for 1405 Wigeon Way #101
General
- Price: $455,000
- HOA FEE: $575/month
- Taxes: $4,296 (2025)
- Status: Active
- Type: Condo
- Source: BrightMLSMidAtlantic
- MLS ID: MDAA2153136
- Updated: 8/7/2026
- Added to Site: 1 day(s) ago
Rooms
Bathrooms
- Total Bathrooms: 2
- Full Bathrooms: 2
- Main Floor Baths: 2
- Main - Full Baths: 2
Bedrooms
- Total Bedrooms: 3
- Bedrooms Main & Up: 3
Additional Information
- Shared Amenities: Common Grounds, Community Center, Elevator, Exercise Room, Pool - Outdoor, Club House, Fitness Center, Jog/Walk Path
- Shared Pool: Yes
- Pool: Yes
Parking
- Garage: Yes
- Garage Spaces: 1
- Total Spaces: 1
- Parking Features: Paved Driveway
- Parking Type: Attached Garage
- Garage Description: Inside Access
Location
- County: ANNE ARUNDEL
- Subdivision: CARROLLS CREEK
- Driving Directions: Route 3 to Waugh Chapel Road to Wigeon Way
School Information
- School District: Anne Arundel County Public Schools
Community
- Assoc. Fees Include: Common Area Maintenance, Ext Bldg Maint, Insurance, Lawn Maintenance, Management, Pool(s), Snow Removal, Trash, Water
- Pets Allowed: Yes
- Pets: Case by Case Basis
- Adult Community: Yes
Heating & Cooling
- Central air: Yes
- Cooling Type: Central A/C
- Cooling Fuel: Electric
- Heating Type: Forced Air
- Heating Fuel: Natural Gas
- Water Heater: Natural Gas
Utilities
- Sewer: Public Sewer
- Water: Public
Structural Information
- Architectural Style: Traditional
- Structure Type: Garden 1 - 4 Floors
- Construction: Brick, Brick Front
- Entry Floor Number: 1
- Stories Description: Main
- Square Feet: 1,777
- Sq. Ft. Source: Estimated
- Living Area: 1,777 Sq. Ft.
- Finished Above Grnd: 1,777 Sq. Ft.
- Year Built: 2011
- Year Built Source: Assessor
Lot Features
- Zoning: R
Financial Considerations
- Price Per Sq. Ft.: $256.05
- Condo Fee: $575
- Condo Fee Freq: Monthly
- Assessment Year: 2026
- County Tax: $3,870
- County Tax Freq: Annually
- Tax w/Assessment: $379,067
- Tax Amount: $4,296
- Tax Year: 2025
- Tax Total Finished Sq. Ft.: 1777
Disclosures and Reports
- Ownership: Condominium
- Condo: Yes
Listed by Keller Williams Flagship, Brittany Olsen

Get Pre-Approved Today
Schools
Schools serving 1405 Wigeon Way #101
School District:Anne Arundel County Public Schools
| Name | Grades | Distance |
|---|---|---|
Four Seasons Elementary School 979 Waugh Chapel Road, Gambrills, MD 21054 | PK-5 | 1.3 mi |
Arundel Middle School 1179 Hammond Lane, Odenton, MD 21113 | 6-8 | 2.2 mi |
Arundel High School 1001 Annapolis Road, Gambrills, MD 21054 | 9-12 | 2 mi |
Disclaimer:
School attendance boundaries provided by ATTOM Data Solutions and are for reference only. Contact the school directly to verify enrollment eligibility.
Price & Sales History for 1405 Wigeon Way #101
Date
Details
Price
Change
Source
8/07/2026
Listed
$455,000
44.44%
MLS
7/30/2020
Sold
$315,000
—
Public Record
Disclaimer: Historical sales information is derived from public records provided by the county offices. Information is not guaranteed and should be independently verified.
Tax History
Tax History for 1405 Wigeon Way #101
Year
Property Taxes
Change
Tax Assessment
Change
2025
$3,820
4%
$355,400
3%
2023
$3,664
—
$346,500
3%
2023
$3,664
7%
$337,600
3%
2022
$3,435
13%
$328,700
1%
2018
$3,033
-3%
$325,733
1%
2021
$3,133
2%
$322,767
1%
2020
$3,078
6%
$319,800
7%
2019
$2,908
2%
$299,067
7%
2018
$2,848
7%
$278,333
8%
2017
$2,658
-1%
$257,600
—
2016
$2,678
-2%
$257,600
—
2015
$2,727
-7%
$257,600
-6%
2014
$2,932
—
$275,400
—
Disclaimer: Historical tax information is derived from public records provided by the county offices. Information is not guaranteed and should be independently verified.
Estimate the Cost
Estimate the Cost for 1405 Wigeon Way #101
1405 Wigeon Way #101, Gambrills, MD 21054 (MLS# MDAA2153136) is a Condo property with 3 bedrooms and 2 full bathrooms. 1405 Wigeon Way #101 is currently listed for $455,000 and was received on August 07, 2026. Want to learn more about 1405 Wigeon Way #101? Do you have questions about finding other Condo real estate for sale in Gambrills? You can browse all Gambrills real estate or contact a Coldwell Banker agent to request more information.