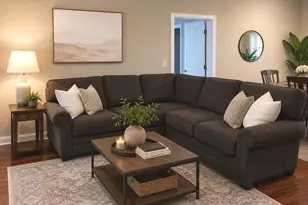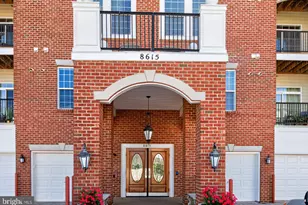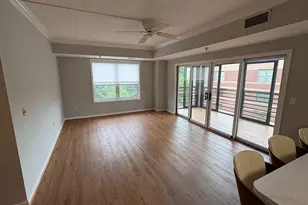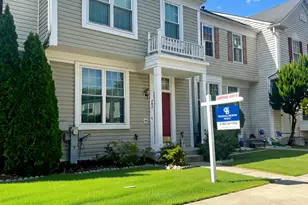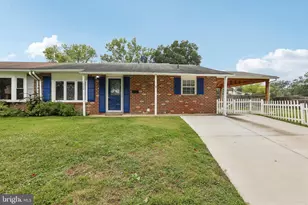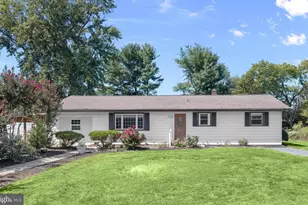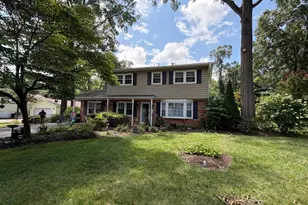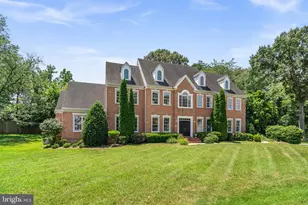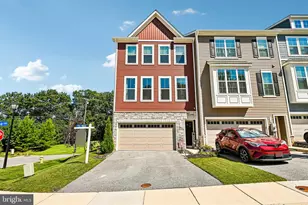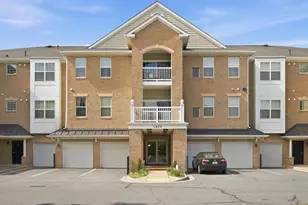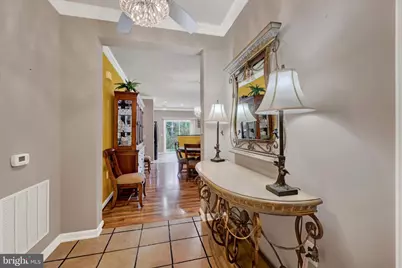
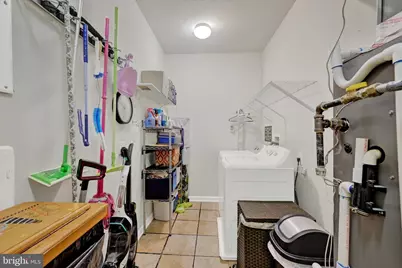


This is a carousel with tiles that activate property listing cards. Use the previous and next buttons to navigate.
$400,000 Just Listed
This is a carousel with tiles that activate property listing cards. Use the previous and next buttons to navigate.
Full Property Details for 1408 Wigeon Way #104
General
- Price: $400,000
- HOA FEE: $571/month
- Taxes: $4,565 (2026)
- Status: Active
- Type: Condo
- Source: BrightMLSMidAtlantic
- MLS ID: MDAA2158074
- Updated: 10/1/2026
- Added to Site: 1 day(s) ago
Interior
- Number of Rooms: 10
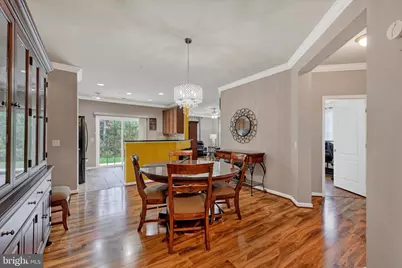
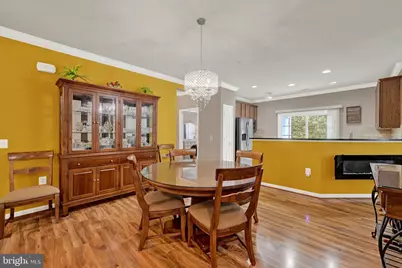
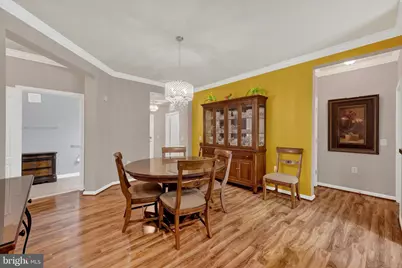
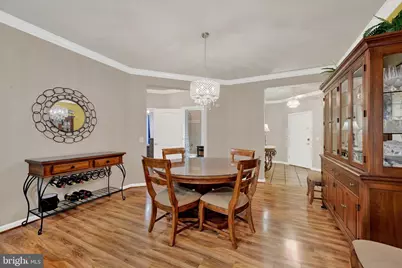
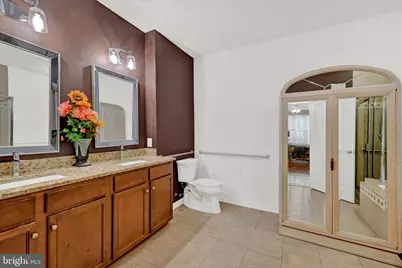
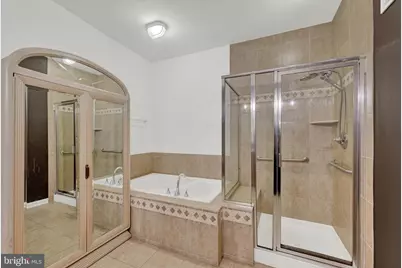
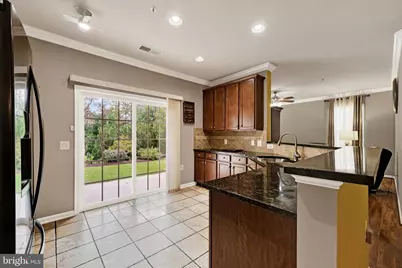
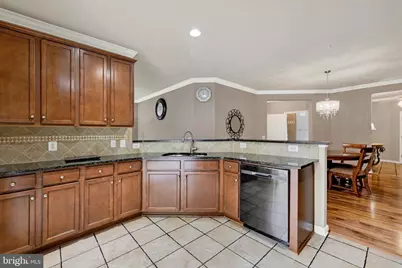
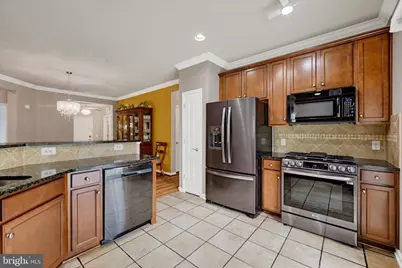
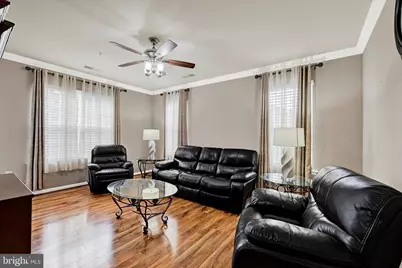
- Interior Features: Bathroom - Soaking Tub, Bathroom - Walk-In Shower, Breakfast Area, Built-Ins, Ceiling Fan(s), Chair Railings, Combination Kitchen/Dining, Crown Moldings, Dining Area, Entry Level Bedroom, Family Room Off Kitchen, Floor Plan - Open, Floor Plan - Traditional, Formal/Separate Dining Room, Kitchen - Eat-In, Kitchen - Gourmet, Kitchen - Table Space, Pantry, Primary Bath(s), Recessed Lighting, Sprinkler System, Upgraded Countertops, Walk-in Closet(s), Window Treatments, Wood Floors, Other
- Fireplace: Yes
- Number of Fireplaces: 1
- Fireplace(s): Electric
- Appliances: Built-In Microwave, Dishwasher, Disposal, Dryer, Exhaust Fan, Refrigerator, Stove, Washer, Water Heater
- Flooring: Ceramic Tile, Wood, Other
Rooms
Bathrooms
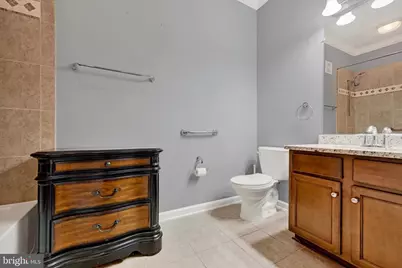
- Total Bathrooms: 2
- Full Bathrooms: 2
- Main Floor Baths: 2
- Main - Full Baths: 2
Bedrooms
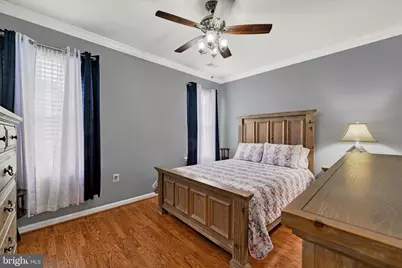
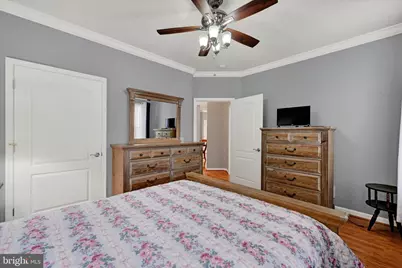
- Total Bedrooms: 3
- Bedrooms Main & Up: 3
Other Rooms
- Laundry: Dryer In Unit, Main Floor, Hookup, Has Laundry, Washer In Unit
Additional Information
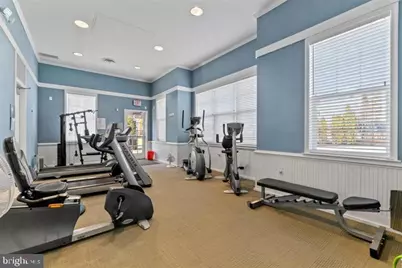
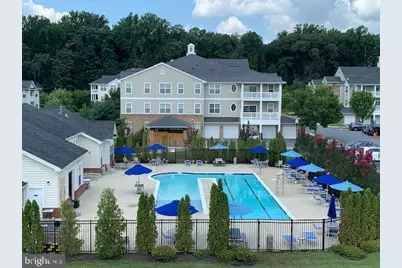
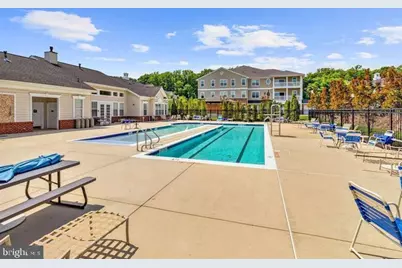
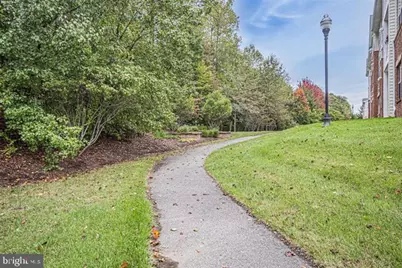
- Shared Amenities: Club House, Common Grounds, Community Center, Elevator, Fitness Center, Jog/Walk Path, Pool - Outdoor, Other
- Shared Pool: Yes
- Pool: Yes
- Security/Safety: Main Entrance Lock, Intercom, Smoke Detector, Sprinkler System - Indoor
Exterior
- Exterior Features: Exterior Lighting, Extensive Hardscape, Sidewalks, Secure Storage, Other
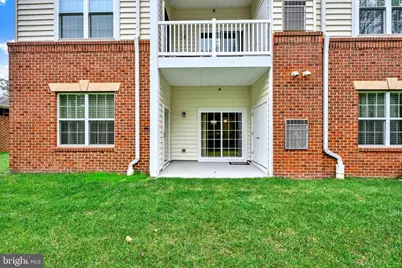
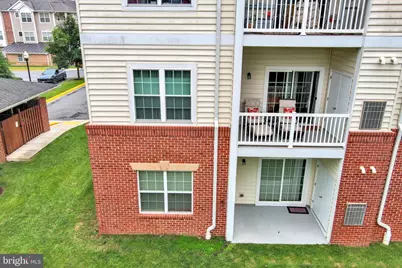
- Porch/Patio/Deck: Patio(s)
Parking
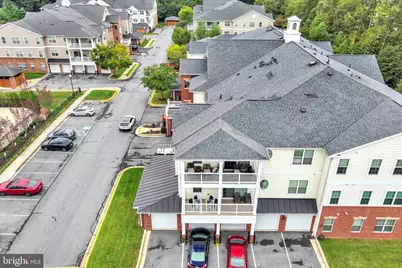
- Garage: Yes
- Garage Spaces: 1
- Total Spaces: 2
- Parking Features: Asphalt Driveway
- Parking Type: Attached Garage, Driveway
- Garage Description: Garage - Side Entry, Garage Door Opener, Inside Access, Oversized, Other
Location
- County: ANNE ARUNDEL
- Subdivision: CARROLLS CREEK
- Driving Directions: Route 3 to Waugh Chapel Rd; Right onto Wigeon Way; Stay on Wigeon Way going around the back part of the subdivision. Building 1408 is in the back on the right hand side. Park in FIRST GARAGE SPACE #16 or visitor parking ONLY.
School Information
- School District: Anne Arundel County Public Schools
Community
- Assoc. Fees Include: Ext Bldg Maint, Management, Reserve Funds, Pool(s), Snow Removal, Trash, Other
- Pets Allowed: Yes
- Pets: Cats OK, Dogs OK
- Adult Community: Yes
Heating & Cooling
- Central air: Yes
- Cooling Type: Ceiling Fan(s), Central A/C
- Cooling Fuel: Electric
- Heating Type: 90% Forced Air
- Heating Fuel: Natural Gas
- Water Heater: Natural Gas
Utilities
- Sewer: Public Sewer
- Water: Public
Structural Information
- Architectural Style: Contemporary, Ranch/Rambler, Other, Villa
- Structure Type: Garden 1 - 4 Floors
- Construction: Brick, Vinyl Siding
- Roof: Asphalt
- Common Walls: 1 Common Wall
- Walls/Ceilings: 9'+ Ceilings, Dry Wall
- Windows: Double Hung, Insulated, Screens
- Doors: Insulated, Sliding Glass, Storm
- Entry Floor Number: 1
- Elevator(s ): 1
- Stories Description: Main
- Square Feet: 1,778
- Sq. Ft. Source: Assessor
- Living Area: 1,778 Sq. Ft.
- Finished Above Grnd: 1,778 Sq. Ft.
- Year Built: 2012
- Year Built Source: Assessor
- Property Condition: Excellent
Lot Features
- Property View: Trees/Woods
- Zoning: RA
- Lot Description: Backs to Trees, Cleared
Financial Considerations
- Price Per Sq. Ft.: $224.97
- Condo Fee: $571
- Condo Fee Freq: Monthly
- Assessment Year: 2026
- County Tax: $4,096
- County Tax Freq: Annually
- Tax w/Assessment: $379,300
- Tax Amount: $4,565
- Tax Year: 2026
- Tax Total Finished Sq. Ft.: 1778
Disclosures and Reports
- Ownership: Condominium
- Condo: Yes
- Inclusions: Appliances: Range, Refrigerator with ice maker, Built-in Microwave, Dishwasher; Lighting fixtures; Ceiling fans-6, Bathroom mirrors and accessories; Clothes washer and dryer; Drapes/Curtain rods; Exhaust fan-2; Shades/blinds; Electric fireplace; Shelving; Garage door openers.
Listed by Berkshire Hathaway HomeServices PenFed Realty, Angela C Demattia
Schools serving 1408 Wigeon Way #104
| Name | Grades | Distance |
|---|---|---|
Four Seasons Elementary School 979 Waugh Chapel Road, Gambrills, MD 21054 | PK-5 | 1.3 mi |
Arundel Middle School 1179 Hammond Lane, Odenton, MD 21113 | 6-8 | 2.2 mi |
Arundel High School 1001 Annapolis Road, Gambrills, MD 21054 | 9-12 | 2 mi |
Price & Sales History for 1408 Wigeon Way #104
Tax History for 1408 Wigeon Way #104
Estimate the Cost for 1408 Wigeon Way #104
1408 Wigeon Way #104, Gambrills, MD 21054 (MLS# MDAA2158074) is a Condo property with 3 bedrooms and 2 full bathrooms. 1408 Wigeon Way #104 is currently listed for $400,000 and was received on September 30, 2026. Want to learn more about 1408 Wigeon Way #104? Do you have questions about finding other Condo real estate for sale in Gambrills? You can browse all Gambrills real estate or contact a Coldwell Banker agent to request more information.