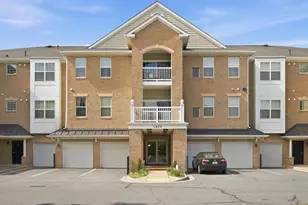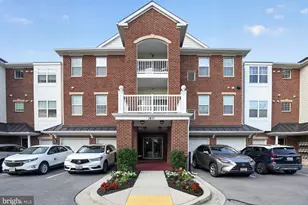
This is a carousel with tiles that activate property listing cards. Use the previous and next buttons to navigate.
1/44
$435,000
This is a carousel with tiles that activate property listing cards. Use the previous and next buttons to navigate.
1/44
Property Description
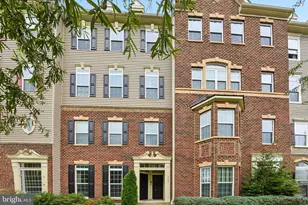
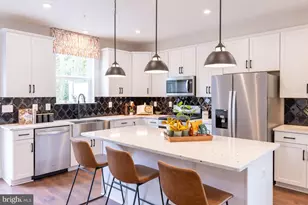
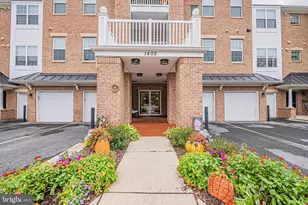
Luxurious 55+ Living: Serene 3-Bedroom 2-Bath Condo in Caroll's Creek. Welcome to sophisticated over-55 living in this meticulously maintained 3rd floor condo, perfectly positioned to embrace nature's tranquility while remaining conveniently close to all essential services. This thoughtfully designed residence combines modern elegance with practical comfort, ideal for active adults seeking an easy maintenance lifestyle with great access to shopping, dining, and healthcare. Inside you will find the gourmet kitchen to be a chef's delight, showcasing premium GE Profile stainless steel appliances that blend style with functionality. Ample counter space and quality finishes make meal preparation a pleasure. An adjoining dining room provides the perfect setting for entertaining family and friends, with seamless flow from kitchen to table. The bright, naturally lit living room creates an inviting atmosphere perfect for entertaining. Additional conveniences include in-unit laundry and dedicated storage room for seasonal items and belongings. The Primary Suite is luxuriously appointed with a spa-inspired ensuite bath featuring a separate soaking tub and walk-in shower, your own personal sanctuary. There are also 2 secondary bedrooms, providing 2 additional spacious and versatile rooms perfect for guests, hobbies, or home office needs. Your private balcony overlooks peaceful woods, providing a serene retreat to enjoy morning coffee or evening relaxation. This vibrant 55+ community also offers exceptional lifestyle benefits: Resort-style clubhouse with heated pool, fully equipped fitness center, social meeting and game rooms for community connection, outdoor patio with grills for entertaining and a scenic pond and nature walking trails. The perfect blend where active community living meets peaceful natural surroundings, with convenient access to everything you need. No lawn maintenance, just pure enjoyment of retirement living at its finest. Don't miss out...Schedule your showing today!
Full Property Details
Full Property Details for 1408 Wigeon Way #301
General
- Price: $435,000
- HOA FEE: $561/month
- Taxes: $4,303 (2025)
- Status: Active
- Type: Condo
- Source: BrightMLSMidAtlantic
- MLS ID: MDAA2140692
- Updated: 6/17/2026
- Added to Site: 98 day(s) ago
Interior
- Interior Features: Breakfast Area, Ceiling Fan(s), Chair Railings, Dining Area, Kitchen - Gourmet, Sprinkler System, Upgraded Countertops, Wood Floors
- Appliances: Built-In Microwave, Cooktop - Down Draft, Dishwasher, Disposal, Dryer, Dryer - Electric, ENERGY STAR Clothes Washer, Exhaust Fan, Microwave, Oven - Single, Oven/Range - Gas, Refrigerator, Stainless Steel Appliances, Washer
Rooms
Bathrooms
- Total Bathrooms: 2
- Full Bathrooms: 2
- Main Floor Baths: 2
- Main - Full Baths: 2
Bedrooms
- Total Bedrooms: 3
- Bedrooms Main & Up: 3
Additional Information
- Shared Amenities: Club House, Fitness Center, Game Room, Jog/Walk Path, Swimming Pool
- Shared Pool: Yes
- Pool: Yes
Exterior
- Exterior Features: Street Lights
Parking
- Garage: Yes
- Garage Spaces: 1
- Total Spaces: 1
- Parking Type: Attached Garage
- Garage Description: Basement Garage, Garage - Front Entry, Garage Door Opener
Location
- County: ANNE ARUNDEL
- Subdivision: CARROLLS CREEK
- Driving Directions: 301 south to right on Waugh Chapel to right on Wigeon Way to 1408 unit 301
School Information
- School District: Anne Arundel County Public Schools
Community
- Assoc. Fees Include: Common Area Maintenance, Ext Bldg Maint, Management, Lawn Maintenance, Pool(s), Recreation Facility, Snow Removal, Trash
- Pets Allowed: Yes
- Pets: No Pet Restrictions
- Adult Community: Yes
Heating & Cooling
- Central air: Yes
- Cooling Type: Central A/C
- Cooling Fuel: Electric
- Heating Type: Forced Air
- Heating Fuel: Natural Gas
- Water Heater: Natural Gas
Utilities
- Sewer: Public Sewer
- Water: Public
Structural Information
- Architectural Style: Other
- Structure Type: Garden 1 - 4 Floors
- Construction: Advanced Framing, Block, Brick
- Entry Floor Number: 1
- Elevator(s ): 2
- Stories Description: Main
- Square Feet: 3,560
- Sq. Ft. Source: Estimated
- Living Area: 1,780 Sq. Ft.
- Finished Above Grnd: 1,780 Sq. Ft.
- Unfin. Above Grnd: 1,780 Sq. Ft.
- Year Built: 2012
- Year Built Source: Assessor
Unit Information
- Unit Floor in Bldg.: 3
Additional Structures
- Other Structures: Cabana/Pool House
Lot Features
- Zoning: RESIDENTIAL
Financial Considerations
- Price Per Sq. Ft.: $244.38
- Condo Fee: $561
- Condo Fee Freq: Monthly
- Assessment Year: 2026
- County Tax: $3,877
- County Tax Freq: Annually
- Tax w/Assessment: $379,733
- Tax Amount: $4,303
- Tax Year: 2025
- Tax Total Finished Sq. Ft.: 1780
Disclosures and Reports
- Ownership: Condominium
- Condo: Yes
Buyer's Brokerage Compensation: Contact Listing Agent
Not binding unless confirmed by separate agreement among applicable parties.
Get Pre-Approved Today
Schools
Schools serving 1408 Wigeon Way #301
School District:Anne Arundel County Public Schools
| Name | Grades | Distance |
|---|---|---|
Four Seasons Elementary School 979 Waugh Chapel Road, Gambrills, MD 21054 | PK-5 | 1.3 mi |
Arundel Middle School 1179 Hammond Lane, Odenton, MD 21113 | 6-8 | 2.2 mi |
Arundel High School 1001 Annapolis Road, Gambrills, MD 21054 | 9-12 | 2 mi |
Disclaimer:
School attendance boundaries provided by ATTOM Data Solutions and are for reference only. Contact the school directly to verify enrollment eligibility.
Price & Sales History for 1408 Wigeon Way #301
Date
Details
Price
Change
Source
6/17/2026
Price Reduced
$435,000
-3.31%
MLS
5/19/2026
Price Reduced
$449,900
-1.55%
MLS
5/15/2026
Price Reduced
$457,000
-0.63%
MLS
5/05/2026
Price Reduced
$459,900
-1.1%
MLS
4/02/2026
Listed
$465,000
32.86%
MLS
3/30/2021
Sold
$350,000
—
Public Record
Disclaimer: Historical sales information is derived from public records provided by the county offices. Information is not guaranteed and should be independently verified.
Tax History
Tax History for 1408 Wigeon Way #301
Year
Property Taxes
Change
Tax Assessment
Change
2024
$3,814
3%
$356,000
3%
2023
$3,693
—
$347,100
3%
2023
$3,693
7%
$338,200
3%
2022
$3,441
13%
$329,300
1%
2018
$3,038
-3%
$326,333
1%
2021
$3,138
2%
$323,367
1%
2020
$3,084
6%
$320,400
7%
2019
$2,913
2%
$299,633
7%
2018
$2,853
8%
$278,867
8%
2017
$2,653
-1%
$258,100
—
2016
$2,673
-2%
$258,100
—
2015
$2,725
-7%
$258,100
-6%
2014
$2,931
—
$275,900
—
Disclaimer: Historical tax information is derived from public records provided by the county offices. Information is not guaranteed and should be independently verified.
Estimate the Cost
Estimate the Cost for 1408 Wigeon Way #301
1408 Wigeon Way #301, Gambrills, MD 21054 (MLS# MDAA2140692) is a Condo property with 3 bedrooms and 2 full bathrooms. 1408 Wigeon Way #301 is currently listed for $435,000 and was received on April 02, 2026. This property is listed by The Hulsman Group from our Office.Want to learn more about 1408 Wigeon Way #301? Do you have questions about finding other Condo real estate for sale in Gambrills? You can browse all Gambrills real estate or contact a Coldwell Banker agent to request more information.