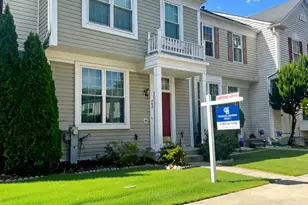
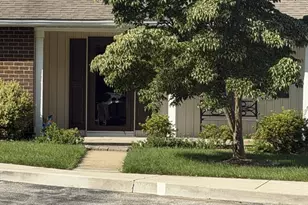
This is a carousel with tiles that activate property listing cards. Use the previous and next buttons to navigate.
1/1
$420,000
This is a carousel with tiles that activate property listing cards. Use the previous and next buttons to navigate.
1/1
Property Description
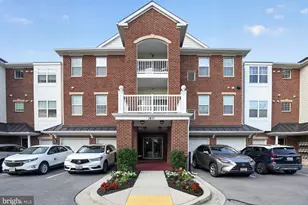
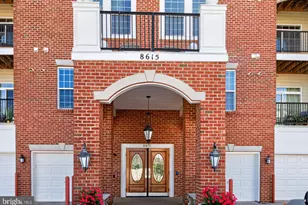
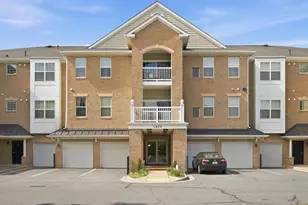
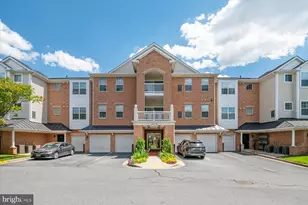
Carefree living awaits at Carroll's Creek, a desirable 55+ community in Gambrills! This beautifully maintained, top-floor 3-bedroom, 2-bath condo offers a spacious, thoughtfully designed floor plan, elevator access, comfortable living spaces, and ample storage. Step inside to a welcoming foyer that opens to a generous separate dining room-the heart of the home. The well-appointed kitchen features stainless steel appliances, abundant cabinetry, and space for a cozy breakfast table. Just beyond the kitchen, step out onto the private balcony and enjoy peaceful views, including the community pool. The spacious family room also offers direct access to the balcony, creating an easy flow for relaxing or entertaining. The primary suite is privately situated on one side of the home and features a walk-in closet and a spacious en-suite bath with a soaking tub and separate shower. On the opposite side are two additional bedrooms with ample closet space and a second full bath. All are ideal for guests, a home office, or hobby space. Additional highlights include hardwood flooring, carpeted bedrooms, plantation shutters throughout, a large laundry/utility room with cabinetry, and additional storage off the balcony. A private one-car garage with convenient interior access to the building lobby and elevator makes coming and going easy in every season. Carroll's Creek offers wonderful community amenities, including a recreation center, swimming pool, party room, and inviting outdoor gathering spaces where you can relax and spend time with family, friends, and neighbors. And the location is hard to beat! Being close to the Waugh Chapel Village, you will enjoy easy access to shopping, restaurants, entertainment, parks, walking paths, and everyday conveniences-all while coming home to the comfort and ease of this welcoming 55+ community. Come discover the carefree lifestyle you've been looking for at Carroll's Creek!
Full Property Details
Full Property Details for 1411 Wigeon Way #304
General
- Sold For: $420,000
- HOA FEE: $571/month
- Taxes: $4,307 (2025)
- Status: Closed
- Type: Condo
- Source: BrightMLSMidAtlantic
- MLS ID: MDAA2155060
- Added to Site: 42 day(s) ago
Rooms
Bathrooms
- Total Bathrooms: 2
- Full Bathrooms: 2
- Main Floor Baths: 2
- Main - Full Baths: 2
Bedrooms
- Total Bedrooms: 3
- Bedrooms Main & Up: 3
Other Rooms
- Laundry: Dryer In Unit, Washer In Unit
Additional Information
- Shared Pool: Yes
- Pool: Yes
Parking
- Garage: Yes
- Garage Spaces: 1
- Total Spaces: 2
- Parking Features: Concrete Driveway, Public
- Parking Type: Attached Garage, Driveway
- Garage Description: Garage - Front Entry
Location
- County: ANNE ARUNDEL
- Subdivision: CARROLLS CREEK
- Cross Streets: King Eider Ct
- Driving Directions: From Route 3, turn onto Waugh Chapel Road and make an immediate right turn into Carrolls Creek Community.
School Information
- School District: Anne Arundel County Public Schools
Community
- Pets Allowed: Yes
- Pets: Case by Case Basis
- Adult Community: Yes
Heating & Cooling
- Central air: Yes
- Cooling Type: Central A/C
- Cooling Fuel: Electric
- Heating Type: Programmable Thermostat, Forced Air
- Heating Fuel: Natural Gas
- Water Heater: Natural Gas
Utilities
- Sewer: Public Sewer
- Water: Public
Structural Information
- Architectural Style: Unit/Flat
- Structure Type: Garden 1 - 4 Floors
- Construction: Brick
- Entry Floor Number: 3
- Elevator(s ): 2
- Stories Description: Main
- Square Feet: 1,782
- Sq. Ft. Source: Assessor
- Living Area: 1,782 Sq. Ft.
- Finished Above Grnd: 1,782 Sq. Ft.
- Year Built: 2010
- Year Built Source: Assessor
Lot Features
- Lot Size (Acres): 0.04
- Lot Size (Sq. Ft.): 1,782
- Lot Size Source: Assessor
- Zoning: U
Financial Considerations
- Price Per Sq. Ft.: $238.5
- Condo Fee: $571
- Condo Fee Freq: Monthly
- Assessment Year: 2026
- County Tax: $3,881
- County Tax Freq: Annually
- Tax w/Assessment: $380,133
- Tax Amount: $4,307
- Tax Year: 2025
- Terms: Standard Sale
- Tax Total Finished Sq. Ft.: 1782
Disclosures and Reports
- Ownership: Fee Simple
- Condo: Yes
Listed by Keller Williams Preferred Properties, Jennifer D Tilghman
Sold by Long & Foster Real Estate, Inc., Karen L Inggalls

Get Pre-Approved Today
Schools
Schools serving 1411 Wigeon Way #304
School District:Anne Arundel County Public Schools
| Name | Grades | Distance |
|---|---|---|
Four Seasons Elementary School 979 Waugh Chapel Road, Gambrills, MD 21054 | PK-5 | 1.3 mi |
Arundel Middle School 1179 Hammond Lane, Odenton, MD 21113 | 6-8 | 2.2 mi |
Arundel High School 1001 Annapolis Road, Gambrills, MD 21054 | 9-12 | 2.1 mi |
Disclaimer:
School attendance boundaries provided by ATTOM Data Solutions and are for reference only. Contact the school directly to verify enrollment eligibility.
Price & Sales History for 1411 Wigeon Way #304
Date
Details
Price
Change
Source
9/30/2026
Sold
$420,000
-1.18%
MLS
8/26/2026
Listed
$425,000
—
MLS
Disclaimer: Historical sales information is derived from public records provided by the county offices. Information is not guaranteed and should be independently verified.
1411 Wigeon Way #304, Gambrills, MD 21054 (MLS# MDAA2155060) is a Condo property that was sold at $420,000 on September 30, 2026. Want to learn more about 1411 Wigeon Way #304? Do you have questions about finding other Condo real estate for sale in Gambrills? You can browse all Gambrills real estate or contact a Coldwell Banker agent to request more information.