No photo available
$790,000 Coming Soon
Property Description
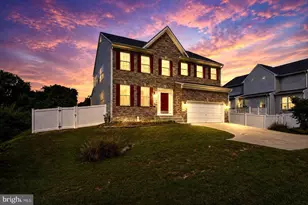
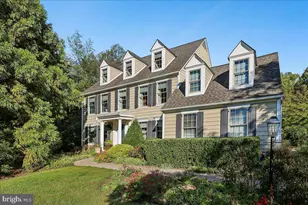
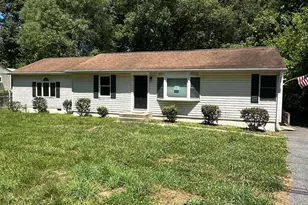
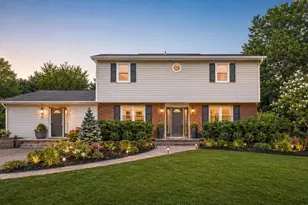
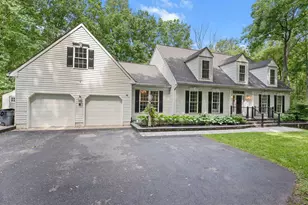
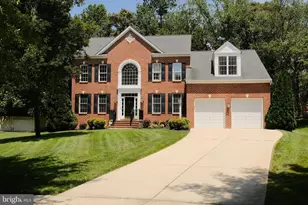
Charming brick front colonial in the private community of Bridlewood at Sappington Hill with a beautiful, light-filled sunroom addition nestled on a .34 acre lot backing to wooded privacy! This exquisite 5-bedroom, 3.5 bath residence offer the perfect blend of traditional elegance and modern comfort! Numerous upgrades! Lovely landscaping! Architectural roof! Paved walkway to front door! Maintenance-free exterior! Gutter guards! Custom moldings! Updated lighting! Updates in baths! Ceiling fans! Gas furnace! New A/C and hot water heater! Large living room with floor to ceiling windows! Spacious, separate dining room with bay window! The gourmet kitchen features quartz counters, huge island, recessed lighting, all appliances and tile backsplash! The breakfast room with cathedral ceilings opens to the sunroom addition! Custom deck! Huge laundry room on main level! Enjoy the primary suite with a spa-like bathroom, walk-in shower, soaking tub and walk-in closet! The three additional bedrooms are generously sized providing comfort and privacy! Skylight in full bath upstairs! The lower level offers a finished walk-out basement with oversized recreation room, game room, additional bedroom, full bath, cedar storage closet, utility room and workshop! Relax on the deck or patio to enjoy the serene views! Easy access to Fort Meade, NSA, major highways, public transportation, shopping, restaurants, DC, Annapolis and Baltimore! A 10+++
Full Property Details
Full Property Details for 1543 Sappington Dr
General
- Price: $790,000
- HOA FEE: $24/month
- HOA FEE FREQ.: Annually
- Taxes: $6,637 (2025)
- Status: Coming Soon
- Type: Single Family
- Source: BrightMLSMidAtlantic
- MLS ID: MDAA2155640
- Updated: 9/2/2026
- Added to Site: 6 day(s) ago
- Expected Market Date: 10/21/2026
Interior
- Rooms/Areas: Living Room, Dining Room, Primary Bedroom, Bedroom 2, Bedroom 3, Bedroom 4, Kitchen, Game Room, Family Room, Foyer, Sun/Florida Room, Laundry, Other, Recreation Room, Utility Room, Primary Bathroom, Full Bath, Half Bath
- Interior Features: Bathroom - Soaking Tub, Bathroom - Tub Shower, Bathroom - Walk-In Shower, Carpet, Cedar Closet(s), Ceiling Fan(s), Chair Railings, Crown Moldings, Dining Area, Family Room Off Kitchen, Floor Plan - Traditional, Floor Plan - Open, Formal/Separate Dining Room, Kitchen - Eat-In, Kitchen - Gourmet, Kitchen - Island, Kitchen - Table Space, Pantry, Primary Bath(s), Recessed Lighting, Walk-in Closet(s), Wood Floors, Other, Upgraded Countertops
- Appliances: Built-In Microwave, Dishwasher, Disposal, Dryer, Exhaust Fan, Humidifier, Icemaker, Oven - Self Cleaning, Oven/Range - Electric, Refrigerator, Washer, Water Heater
- Flooring: Carpet, Ceramic Tile, Hardwood
Rooms
Bathrooms
- Total Bathrooms: 4
- Full Bathrooms: 3
- Half Bathrooms: 1
- Upper Floor Baths: 2
- Upper - Full Baths: 2
- Main Floor Baths: 1
- Main - 1/2 Baths: 1
- Lower Floor Baths: 1
- Lower - Full Baths: 1
Bedrooms
- Total Bedrooms: 5
- Bedrooms Upper: 4
- Bedrooms Lower: 1
Other Rooms
- Laundry: Main Floor
Additional Information
- Shared Amenities: Common Grounds
Exterior
- Exterior Features: Awning(s), Gutter System, Sidewalks, Other
- Porch/Patio/Deck: Deck(s), Patio(s)
Parking
- Garage: Yes
- Garage Spaces: 2
- Total Spaces: 2
- Parking Features: Asphalt Driveway
- Parking Type: Attached Garage
- Garage Description: Garage Door Opener
Location
- County: ANNE ARUNDEL
- Subdivision: SAPPINGTON HILL
- Driving Directions: From MD Rte 3 turn onto Rte 175 West - Make right on Burns Crossing Rd - Make right on Sappington Station Rd - (Bridlewood/Sappington Hill) - Make left onto Sappington Dr - Home on left backing to woods!
School Information
- School District: Anne Arundel County Public Schools
Community
- Association: Yes
- Assoc. Name: SAPPINGTON HILL HOMEOWNERS ASSOCIATION
- Assoc. Fees Include: Common Area Maintenance
Heating & Cooling
- Central air: Yes
- Cooling Type: Central A/C, Ceiling Fan(s)
- Cooling Fuel: Electric
- Heating Type: Forced Air, Programmable Thermostat
- Heating Fuel: Natural Gas
- Water Heater: Natural Gas
Utilities
- Sewer: Public Sewer
- Water: Public
Structural Information
- Architectural Style: Colonial, Traditional
- Structure Type: Detached
- Construction: Brick, Vinyl Siding
- Basement: Yes
- Basement Desc.: Full, Improved, Sump Pump, Other
- Foundation: Concrete Perimeter
- Roof: Architectural Shingle
- Walls/Ceilings: Dry Wall
- Windows: Bay/Bow, Double Hung, Double Pane, Insulated, Screens, Vinyl Clad, Skylights
- Doors: Insulated, Six Panel, Storm, Sliding Glass
- Stories Description: Lower 1, Main, Upper 1
- Square Feet: 3,468
- Sq. Ft. Source: Assessor
- Living Area: 2,232 Sq. Ft.
- Finished Above Grnd: 2,232 Sq. Ft.
- Year Built: 1995
- Year Built Source: Assessor
- Property Condition: Very Good
Unit Information
Unit 1
- Bathrooms-Lower: 1
- Bedrooms-Lower: 1
Additional Structures
- Other Structures: Garage(s), Shed
Lot Features
- Property View: Trees/Woods
- Lot Size (Acres): 0.34
- Lot Size (Sq. Ft.): 14,932
- Lot Size Source: Assessor
- Zoning: RESIDENTIAL
- Lot Description: Backs to Trees, Landscaping, Level, Rear Yard
Financial Considerations
- Price Per Sq. Ft.: $353.94
- Association Fee: $290
- Assoc Fee Freq.: Annually
- Assessment Year: 2026
- County Tax: $6,211
- County Tax Freq: Annually
- Tax w/Assessment: $607,767
- Tax Amount: $6,637
- Tax Year: 2025
- Tax Total Finished Sq. Ft.: 2232
Disclosures and Reports
- Ownership: Fee Simple
- Lot Number: 38R
Listed by Berkshire Hathaway HomeServices PenFed Realty, Dawn L Baxter
Get Pre-Approved Today
Schools
Schools serving 1543 Sappington Dr
School District:Anne Arundel County Public Schools
| Name | Grades | Distance |
|---|---|---|
Odenton Elementary School 1290 Odenton Road, Odenton, MD 21113 | PK-5 | 0.8 mi |
Arundel Middle School 1179 Hammond Lane, Odenton, MD 21113 | 6-8 | 0.8 mi |
Arundel High School 1001 Annapolis Road, Gambrills, MD 21054 | 9-12 | 0.9 mi |
Disclaimer:
School attendance boundaries provided by ATTOM Data Solutions and are for reference only. Contact the school directly to verify enrollment eligibility.
Price & Sales History for 1543 Sappington Dr
Date
Details
Price
Change
Source
8/31/2026
Listed
$790,000
—
MLS
Disclaimer: Historical sales information is derived from public records provided by the county offices. Information is not guaranteed and should be independently verified.

Tax History
Tax History for 1543 Sappington Dr
Year
Property Taxes
Change
Tax Assessment
Change
2025
$4,846
17%
$570,300
5%
2023
$4,132
—
$544,300
5%
2023
$4,132
-20%
$518,300
5%
2022
$5,145
10%
$492,300
1%
2018
$4,657
13%
$485,967
1%
2021
$4,114
2%
$479,633
1%
2020
$4,047
5%
$473,300
3%
2019
$3,858
2%
$459,233
3%
2018
$3,800
1%
$445,167
3%
2017
$3,752
1%
$431,100
—
2016
$3,719
—
$430,233
—
2015
$3,706
1%
$429,367
—
2014
$3,653
—
$428,500
—
Disclaimer: Historical tax information is derived from public records provided by the county offices. Information is not guaranteed and should be independently verified.
Estimate the Cost
Estimate the Cost for 1543 Sappington Dr
1543 Sappington Drive, Gambrills, MD 21054 (MLS# MDAA2155640) is a Single Family property with 5 bedrooms, 3 full bathrooms and 1 partial bathroom. 1543 Sappington Drive is currently listed for $790,000 and was received on August 31, 2026. Want to learn more about 1543 Sappington Drive? Do you have questions about finding other Single Family real estate for sale in Gambrills? You can browse all Gambrills real estate or contact a Coldwell Banker agent to request more information.