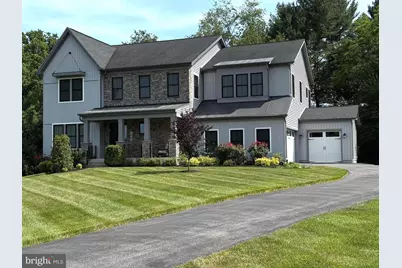
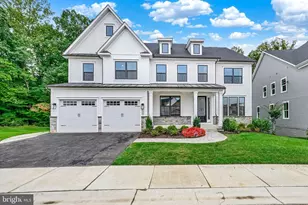
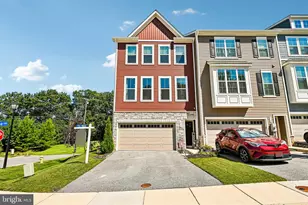
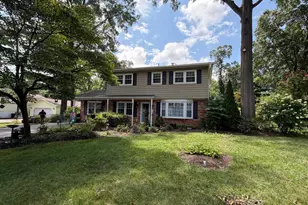
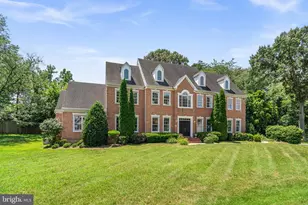
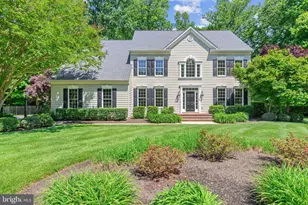
Full Property Details for 1660 Grand Meadow Dr
General
- Sold For: $1,532,000
- HOA FEE: $165/month
- Taxes: $12,287 (2025)
- Status: Closed
- Type: Single Family
- Source: BrightMLSMidAtlantic
- MLS ID: MDAA2148012
- Added to Site: 112 day(s) ago
Interior
- Rooms/Areas: Dining Room, Primary Bedroom, Bedroom 2, Bedroom 3, Bedroom 4, Kitchen, Family Room, Basement, Foyer, Bedroom 1, Laundry, Loft, Mud Room, Bathroom 1, Bathroom 2, Bathroom 3, Primary Bathroom, Half Bath
- Interior Features: Bathroom - Soaking Tub, Bathroom - Tub Shower, Bathroom - Walk-In Shower, Butlers Pantry, Carpet, Ceiling Fan(s), Combination Kitchen/Dining, Combination Kitchen/Living, Dining Area, Family Room Off Kitchen, Floor Plan - Open, Formal/Separate Dining Room, Kitchen - Eat-In, Kitchen - Table Space, Kitchen - Island, Pantry, Primary Bath(s), Recessed Lighting, Walk-in Closet(s)
- Fireplace: Yes
- Number of Fireplaces: 1
- Appliances: Cooktop, Dishwasher, Exhaust Fan, Icemaker, Refrigerator, Stainless Steel Appliances
Rooms
- Total Bathrooms: 5
- Full Bathrooms: 4
- Half Bathrooms: 1
- Upper Floor Baths: 3
- Upper - Full Baths: 3
- Main Floor Baths: 1
- Main - 1/2 Baths: 1
- Lower Floor Baths: 1
- Lower - Full Baths: 1
- Total Bedrooms: 5
- Bedrooms Upper: 4
- Bedrooms Lower: 1
Exterior
- Exterior Features: Gutter System, Sidewalks
- Porch/Patio/Deck: Deck(s), Patio(s)
Parking
- Garage: Yes
- Garage Spaces: 3
- Total Spaces: 3
- Parking Features: Electric Vehicle Charging Station(s), Paved Driveway
- Parking Type: Attached Garage
- Garage Description: Additional Storage Area, Garage Door Opener, Inside Access, Garage - Side Entry
Location
- County: ANNE ARUNDEL
- Subdivision: THE RIDINGS AT NORTH BRANCH
- Driving Directions: Use GPS
School Information
- School District: Anne Arundel County Public Schools
Community
- Association: Yes
- Assoc. Name: THE RIDINGS AT NORTH BRANCH
Heating & Cooling
- Central air: Yes
- Cooling Type: Ceiling Fan(s), Central A/C, Programmable Thermostat
- Cooling Fuel: Electric
- Heating Type: Heat Pump(s)
- Heating Fuel: Natural Gas
- Water Heater: Natural Gas
Utilities
- Sewer: Public Sewer
- Water: Public
- Utility Description: Electric Available, Water Available, Natural Gas Available
Structural Information
- Architectural Style: Craftsman
- Structure Type: Detached
- Construction: Stone, Vinyl Siding
- Basement: Yes
- Basement Desc.: Connecting Stairway, Walkout Stairs, Windows, Fully Finished, Daylight, Partial
- Foundation: Concrete Perimeter
- Stories Description: Lower 1, Main, Upper 1
- Square Feet: 6,658
- Sq. Ft. Source: Assessor
- Living Area: 6,190 Sq. Ft.
- Finished Above Grnd: 4,502 Sq. Ft.
- Finished Below Grnd: 1,688 Sq. Ft.
- Year Built: 2019
- Year Built Source: Assessor
Unit Information
- Bathrooms-Lower: 1
- Bedrooms-Lower: 1
Lot Features
- Lot Size (Acres): 0.47
- Lot Size (Sq. Ft.): 20,546
- Lot Size Source: Assessor
- Zoning: RDL
Financial Considerations
- Price Per Sq. Ft.: $322.08
- Association Fee: $165
- Assoc Fee Freq.: Monthly
- Assessment Year: 2026
- County Tax: $11,861
- County Tax Freq: Annually
- Tax w/Assessment: $1,203,600
- Tax Amount: $12,287
- Tax Year: 2025
- Terms: Standard Sale
- Tax Total Finished Sq. Ft.: 6190
Disclosures and Reports
- Ownership: Fee Simple
- Inclusions: Alarm system, ceiling fans, cooktop, dishwasher, exhaust fan, exist. w/w carpet, furnace humidifier, garage openers, garbage disposal, microwave, refrigerator with ice maker, screens, shades/blinds, stove, wall mount TV brackets, wall oven, solar panels and solar battery, car charger in garage, built in radon, leaf guards.
- Lot Number: 6
Listed by Long & Foster Real Estate, Inc., Peggy Love
Sold by FAB Realty LLC, Sandip R Shah