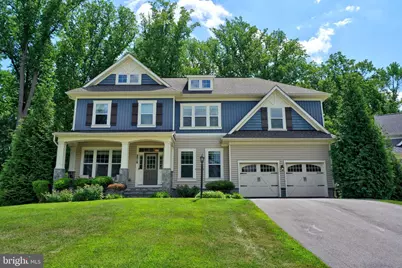
This is a carousel with tiles that activate property listing cards. Use the previous and next buttons to navigate.
1/1
$1,075,000
This is a carousel with tiles that activate property listing cards. Use the previous and next buttons to navigate.
1/1
Property Description
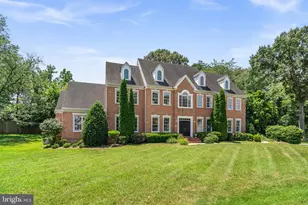
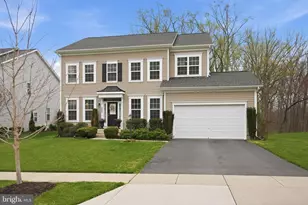
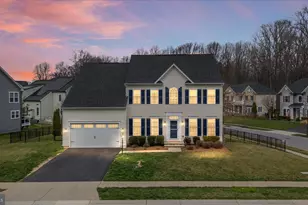
OPEN HOUSE CANCELED OFFER DEADLINE - FRIDAY, 6/19 at 8PM. Welcome to this exceptional Canterbury model, one of the largest and most sought-after floor plans in the highly desirable Wilson's Grove community. Perfectly positioned at the end of a quiet cul-de-sac and backing to a protected conservation area, this beautifully maintained home offers close to 5,000 square feet of finished living space with the space, privacy, and upgrades today's buyers are searching for. Featuring 5 bedrooms, 3.5 bathrooms, a 2-car garage, and an extended 4-car driveway, this home seamlessly combines elegance, functionality, and modern living. The inviting main level showcases luxury vinyl plank flooring, fresh paint, and updated light fixtures throughout. A versatile flex space at the front of the home offers the perfect setting for a home office, playroom, formal living room, or study. The open-concept layout is designed for both comfortable everyday living and effortless entertaining. At the heart of the home is the spacious kitchen, complete with a large center island, abundant cabinetry, generous prep space, and ample room for gathering with family and friends. Just off the kitchen, a stylish dry bar creates the perfect coffee station, beverage center, or serving area while providing a seamless connection to the formal dining room. The adjacent family room features a cozy gas fireplace, creating a warm and inviting atmosphere for relaxing evenings at home. A convenient main-level laundry room adds everyday practicality. Upstairs, you'll find generously sized secondary bedrooms with walk-in closets and a spacious primary suite designed as a private retreat including 2 walk-in closets and separate vanities. The finished lower level provides additional living and entertaining space, perfect for a recreation room, home gym, media area, or guest accommodations. Step outside to the oversized deck and enjoy peaceful mornings, summer cookouts, or evening gatherings while overlooking the serene conservation area. Unlike many newer communities, your backyard view isn't another row of homes-it's a beautiful natural setting that offers both privacy and tranquility. Beyond the home itself, Wilson's Grove offers a true neighborhood lifestyle with exceptional amenities including a clubhouse, resort-style pool, fitness center, playgrounds, walking trails, basketball courts, tennis courts, and a variety of community events and activities throughout the year. Conveniently located just minutes from Waugh Chapel Towne Centre, residents enjoy easy access to shopping, dining, grocery stores, entertainment, and everyday conveniences. Commuters will appreciate the home's proximity to Route 3, MD-32, I-97, Fort Meade, Annapolis, Baltimore, and Washington, D.C. Combining one of Wilson's Grove's largest floor plans, over 5,000 square feet of beautifully updated living space, a premium cul-de-sac location, scenic conservation views, and an amenity-rich community, this Canterbury model presents a rare opportunity to own one of the neighborhood's finest homes. Whether you're entertaining guests around the kitchen island, enjoying a quiet evening by the fireplace, or relaxing on the oversized deck surrounded by nature, this home offers the lifestyle you've been waiting for.
Full Property Details
Full Property Details for 2019 Basil Hall Ct
General
- Sold For: $1,075,000
- HOA FEE: $175/month
- Taxes: $10,187 (2026)
- Status: Closed
- Type: Single Family
- Source: BrightMLSMidAtlantic
- MLS ID: MDAA2149168
- Added to Site: 56 day(s) ago
Interior
- Rooms/Areas: Living Room, Dining Room, Primary Bedroom, Bedroom 2, Bedroom 3, Bedroom 4, Bedroom 5, Kitchen, Family Room, Laundry, Office, Recreation Room, Storage Room, Bathroom 2, Bathroom 3, Primary Bathroom, Half Bath
- Interior Features: Bar, Bathroom - Soaking Tub, Breakfast Area, Carpet, Ceiling Fan(s), Dining Area, Family Room Off Kitchen, Floor Plan - Open, Formal/Separate Dining Room, Kitchen - Eat-In, Kitchen - Island, Pantry, Recessed Lighting, Store/Office, Upgraded Countertops, Walk-in Closet(s), Wet/Dry Bar
- Fireplace: Yes
- Number of Fireplaces: 1
- Fireplace(s): Gas/Propane
- Appliances: Built-In Microwave, Dishwasher, Disposal, Dryer, Exhaust Fan, Icemaker, Microwave, Oven - Wall, Oven/Range - Gas, Range Hood, Refrigerator, Stainless Steel Appliances, Washer, Water Heater
- Flooring: Luxury Vinyl Plank, Ceramic Tile, Carpet
Rooms
Bathrooms
- Total Bathrooms: 4
- Full Bathrooms: 3
- Half Bathrooms: 1
- Upper Floor Baths: 2
- Upper - Full Baths: 2
- Main Floor Baths: 1
- Main - 1/2 Baths: 1
- Lower Floor Baths: 1
- Lower - Full Baths: 1
Bedrooms
- Total Bedrooms: 5
- Bedrooms Upper: 4
- Bedrooms Lower: 1
Other Rooms
- Laundry: Dryer In Unit, Main Floor, Washer In Unit
Additional Information
- Shared Amenities: Common Grounds, Pool - Outdoor, Tennis Courts, Tot Lots/Playground, Basketball Courts, Bike Trail, Club House, Community Center, Jog/Walk Path, Meeting Room, Party Room
- Shared Pool: Yes
- Pool: Yes
Exterior
- Porch/Patio/Deck: Deck(s), Porch(es)
Parking
- Garage: Yes
- Garage Spaces: 2
- Total Spaces: 6
- Parking Type: Attached Garage, Driveway
- Garage Description: Additional Storage Area, Garage - Front Entry, Inside Access, Oversized
Location
- County: ANNE ARUNDEL
- Subdivision: WILSONS GROVE
- Cross Streets: Basil Hall Lane
- Driving Directions: From Route 3 South/Crain Highway, turn onto Waugh Chapel Road. Continue approximately 1 mile and turn left onto Riedel Road. Turn right into the Wilson's Grove community onto MacAllister Lane, then left onto Basil Hall Court. Home is located at the end of the cul-de-sac.
School Information
- School District: Anne Arundel County Public Schools
Community
- Association: Yes
- Assoc. Name: WILSON'S GROVE/ D.H. BADER
- Assoc. Fees Include: Common Area Maintenance, Management, Pool(s), Snow Removal, Trash, Insurance, Reserve Funds
Heating & Cooling
- Central air: Yes
- Cooling Type: Ceiling Fan(s), Central A/C
- Cooling Fuel: Electric
- Heating Type: Heat Pump(s)
- Heating Fuel: Natural Gas
- Water Heater: Electric
Utilities
- Sewer: Public Sewer
- Water: Public
Structural Information
- Architectural Style: Colonial
- Structure Type: Detached
- Model: Canterbury
- Construction: Vinyl Siding
- Basement: Yes
- Basement Desc.: Fully Finished, Walkout Level, Windows
- Foundation: Concrete Perimeter
- Roof: Architectural Shingle
- Stories Description: Lower 1, Main, Upper 1
- Square Feet: 4,927
- Sq. Ft. Source: Assessor
- Living Area: 4,927 Sq. Ft.
- Finished Above Grnd: 3,510 Sq. Ft.
- Finished Below Grnd: 1,417 Sq. Ft.
- Year Built: 2017
- Year Built Source: Estimated
- Property Condition: Excellent
Unit Information
Unit 1
- Bathrooms-Lower: 1
- Bedrooms-Lower: 1
Lot Features
- Lot Size (Acres): 0.23
- Lot Size (Sq. Ft.): 10,019
- Lot Size Source: Estimated
- Zoning: R1
Financial Considerations
- Price Per Sq. Ft.: $284.62
- Association Fee: $175
- Assoc Fee Freq.: Monthly
- Assessment Year: 2026
- County Tax: $9,761
- County Tax Freq: Annually
- Tax w/Assessment: $971,600
- Tax Amount: $10,187
- Tax Year: 2026
- Terms: Standard Sale
- Tax Total Finished Sq. Ft.: 4927
Disclosures and Reports
- Ownership: Fee Simple
- Exclusions: TV mounts
- Inclusions: Ring Camera
- Lot Number: 100
Listed by Cummings & Co. Realtors, Yu Ota Wilson
Sold by Invision Realty Inc., Jatinder Singh

Get Pre-Approved Today
Schools
Schools serving 2019 Basil Hall Ct
School District:Anne Arundel County Public Schools
| Name | Grades | Distance |
|---|---|---|
Nantucket Elementary School 2350 Nantucket Drive, Crofton, MD 21114 | K-5 | 1.1 mi |
Crofton Middle School 2301 Davidsonville Road, Gambrills, MD 21054 | 6-8 | 2.2 mi |
Disclaimer:
School attendance boundaries provided by ATTOM Data Solutions and are for reference only. Contact the school directly to verify enrollment eligibility.
Price & Sales History for 2019 Basil Hall Ct
Date
Details
Price
Change
Source
7/17/2026
Sold
$1,075,000
7.61%
MLS
6/18/2026
Listed
$999,000
—
MLS
Disclaimer: Historical sales information is derived from public records provided by the county offices. Information is not guaranteed and should be independently verified.
2019 Basil Hall Court, Gambrills, MD 21054 (MLS# MDAA2149168) is a Single Family property that was sold at $1,075,000 on July 17, 2026. Want to learn more about 2019 Basil Hall Court? Do you have questions about finding other Single Family real estate for sale in Gambrills? You can browse all Gambrills real estate or contact a Coldwell Banker agent to request more information.