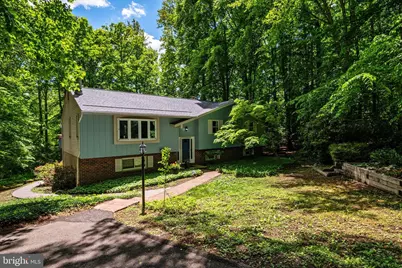
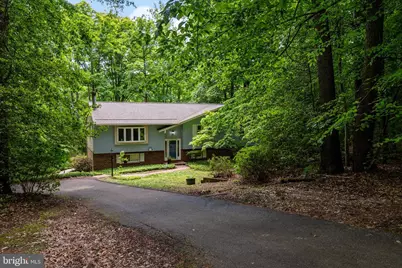
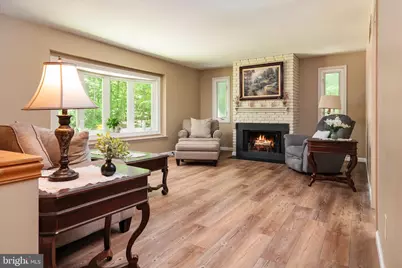
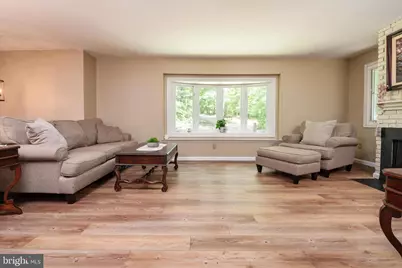
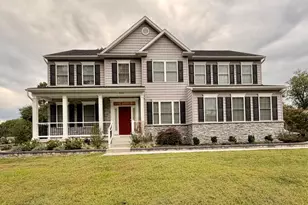
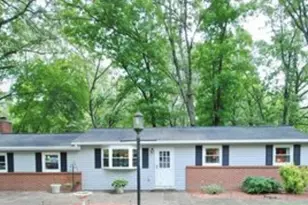
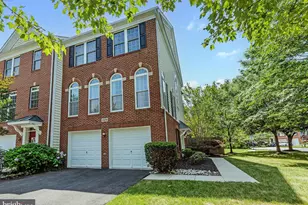
Full Property Details for 2194 Hallmark Ct
General
- Price: $585,000
- HOA FEE: $11/month
- HOA FEE FREQ.: Annually
- Taxes: $5,687 (2025)
- Status: Under Contract
- Type: Single Family
- Source: BrightMLSMidAtlantic
- MLS ID: MDAA2140468
- Updated: 9/15/2026
- Added to Site: 133 day(s) ago
Interior
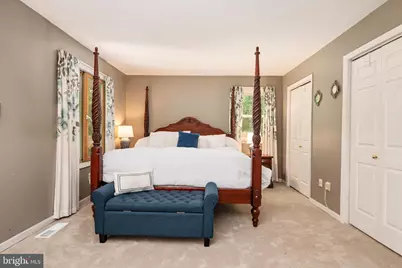
- Rooms/Areas: Living Room, Dining Room, Primary Bedroom, Bedroom 2, Bedroom 3, Bedroom 4, Kitchen, Laundry, Storage Room, Primary Bathroom, Full Bath
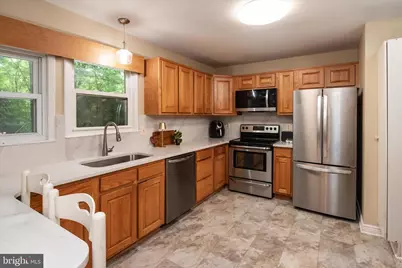
- Interior Features: Cedar Closet(s), Ceiling Fan(s), Formal/Separate Dining Room, Primary Bath(s), Upgraded Countertops
- Fireplace: Yes
- Number of Fireplaces: 1
- Appliances: Built-In Microwave, Stove, Stainless Steel Appliances, Dryer, Dishwasher, Water Heater, Washer, Refrigerator, Oven - Single
Rooms
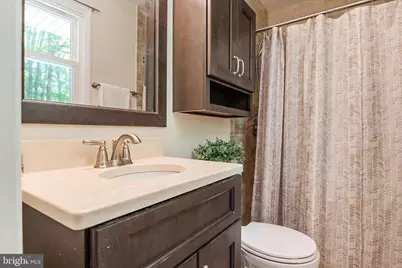
- Total Bathrooms: 3
- Full Bathrooms: 3
- Main Floor Baths: 2
- Main - Full Baths: 2
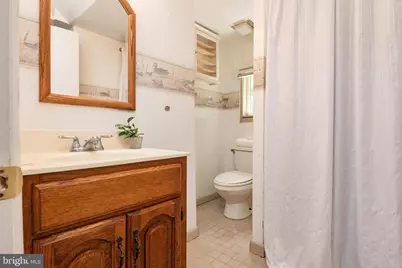
- Lower Floor Baths: 1
- Lower - Full Baths: 1
- Total Bedrooms: 4
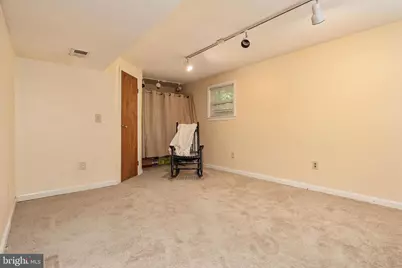
- Bedrooms Lower: 1
- Bedrooms Main & Up: 3
Exterior
- Exterior Features: Sidewalks
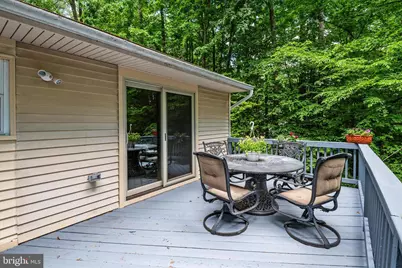
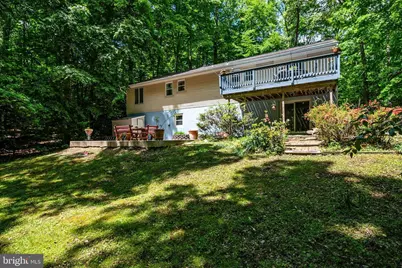
- Porch/Patio/Deck: Deck(s), Patio(s)
Parking
- Total Spaces: 8
- Parking Type: Driveway
Location
- County: ANNE ARUNDEL
- Subdivision: HALLMARK WOODS
- Driving Directions: From Defense Hwy - Turn onto Hallmark Dr - Turn right onto Hallmark Ct
School Information
- School District: Anne Arundel County Public Schools
Community
- Association: Yes
- Assoc. Name: HALLMARK WOODS PROPERTY OWNER'S ASSOCIATION
Heating & Cooling
- Central air: Yes
- Cooling Type: Central A/C
- Cooling Fuel: Electric
- Heating Type: Central
- Heating Fuel: Electric
- Water Heater: Electric
Utilities
- Sewer: On Site Septic
- Water: Well
Structural Information
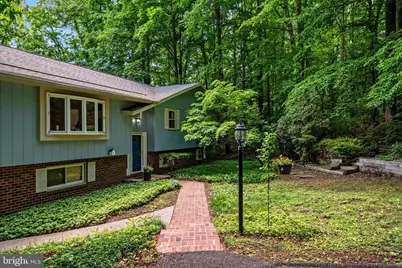
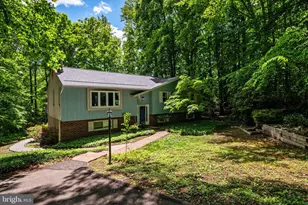
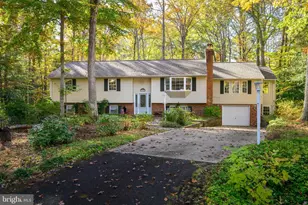
- Architectural Style: Split Foyer, Split Level
- Structure Type: Detached
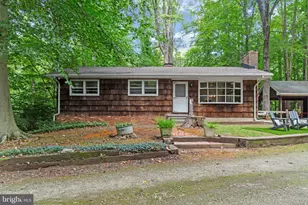
- Construction: Brick, Combination
- Basement: Yes
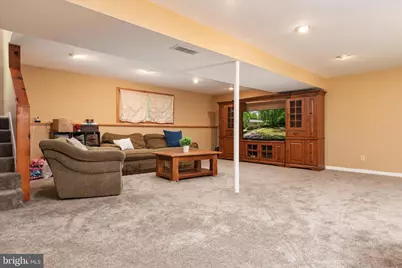
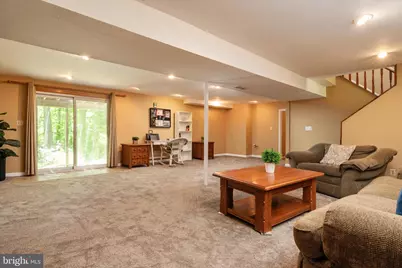
- Basement Desc.: Fully Finished, Walkout Level
- Foundation: Block
- Stories Description: Lower 1, Main
- Square Feet: 2,295
- Sq. Ft. Source: Estimated
- Living Area: 2,295 Sq. Ft.
- Finished Above Grnd: 1,519 Sq. Ft.
- Finished Below Grnd: 776 Sq. Ft.
- Year Built: 1978
- Year Built Source: Assessor
Unit Information
- Bathrooms-Lower: 1
- Bedrooms-Lower: 1
Lot Features
- Lot Size (Acres): 1.04
- Lot Size (Sq. Ft.): 45,302
- Lot Size Source: Assessor
- Zoning: RA
Financial Considerations
- Price Per Sq. Ft.: $385.12
- Association Fee: $135
- Assoc Fee Freq.: Annually
- Assessment Year: 2026
- County Tax: $5,261
- County Tax Freq: Annually
- Tax w/Assessment: $514,200
- Tax Amount: $5,687
- Tax Year: 2025
- Tax Total Finished Sq. Ft.: 1869
Disclosures and Reports
- Ownership: Fee Simple
- Section: 3
- Lot Number: 54
Listed by Berkshire Hathaway HomeServices PenFed Realty, Melanie F Wood