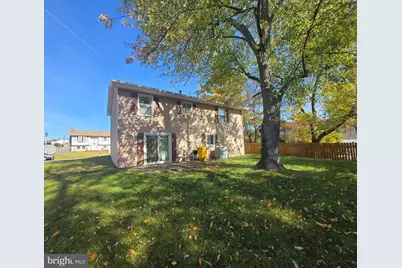
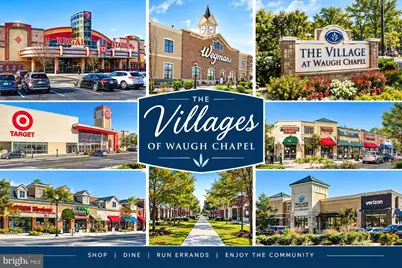
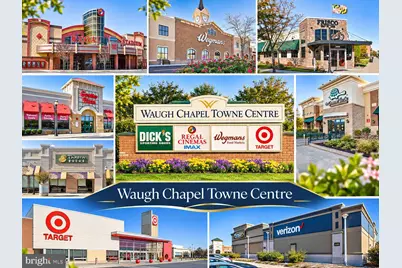
This is a carousel with tiles that activate property listing cards. Use the previous and next buttons to navigate.
$375,000
This is a carousel with tiles that activate property listing cards. Use the previous and next buttons to navigate.
Full Property Details for 2303 Four Seasons Dr
General
- Price: $375,000
- Taxes: $4,514 (2026)
- Status: Under Contract
- Type: Single Family
- Source: BrightMLSMidAtlantic
- MLS ID: MDAA2160812
- Updated: 11/15/2026
- Days on Market: 7 days
- Added to Site: 13 day(s) ago
Interior
- Interior Features: Breakfast Area, Combination Kitchen/Dining, Family Room Off Kitchen, Floor Plan - Traditional, Kitchen - Eat-In, Kitchen - Table Space, Kitchenette, Other
Rooms
Bathrooms
- Total Bathrooms: 1
- Full Bathrooms: 1
- Main Floor Baths: 1
- Main - Full Baths: 1
Bedrooms
- Total Bedrooms: 4
- Bedrooms Lower: 1
- Bedrooms Main & Up: 3
Other Rooms
- Laundry: Basement, Dryer In Unit, Lower Floor, Hookup, Washer In Unit
Exterior
- Exterior Features: Exterior Lighting, Sidewalks, Other
- Porch/Patio/Deck: Porch(es), Patio(s)
Parking
- Garage: Yes
- Garage Spaces: 1
- Total Spaces: 2
- Parking Features: Asphalt Driveway
- Parking Type: Attached Garage, Driveway, Off Street
- Garage Description: Garage - Front Entry, Inside Access, Oversized, Other, Garage Door Opener
Location
- County: ANNE ARUNDEL
- Subdivision: FOUR SEASONS ESTATES
- Driving Directions: Waugh Chapel Road to Four Season Drive. Property is on the right hand side.
School Information
- School District: Anne Arundel County Public Schools
Heating & Cooling
- Central air: Yes
- Cooling Type: Other, Central A/C
- Cooling Fuel: Electric
- Heating Type: Forced Air
- Heating Fuel: Natural Gas
- Water Heater: Natural Gas
Utilities
- Sewer: Public Sewer
- Water: Public
Structural Information
- Architectural Style: Split Foyer
- Structure Type: Detached
- Construction: Vinyl Siding
- Basement: Yes
- Basement Entrance: Yes
- Basement Desc.: Connecting Stairway, Daylight, Full, Fully Finished, Garage Access, Heated, Improved, Interior Access, Outside Entrance, Rear Entrance, Shelving, Walkout Level, Windows, Workshop, Other
- Foundation: Slab
- Roof: Asphalt
- Windows: Replacement, Screens
- Doors: Sliding Glass, Storm
- Stories Description: Lower 1, Main
- Square Feet: 1,432
- Sq. Ft. Source: Assessor
- Living Area: 1,432 Sq. Ft.
- Finished Above Grnd: 982 Sq. Ft.
- Finished Below Grnd: 450 Sq. Ft.
- Year Built: 1968
- Year Built Source: Assessor
Unit Information
Unit 1
- Bedrooms-Lower: 1
Lot Features
- Property View: Street
- Lot Size (Acres): 0.16
- Lot Size (Sq. Ft.): 6,969
- Lot Size Source: Assessor
- Zoning: R5
- Lot Description: Cleared, Front Yard, Landscaping, Level, Premium, Rear Yard, SideYard(s), Other
Financial Considerations
- Price Per Sq. Ft.: $381.87
- Assessment Year: 2026
- County Tax: $4,045
- County Tax Freq: Annually
- Tax w/Assessment: $374,533
- Tax Amount: $4,514
- Tax Year: 2026
- Tax Total Finished Sq. Ft.: 1432
Disclosures and Reports
- Ownership: Fee Simple
- Inclusions: Existing items, including personal property, in property
- Section: 2
- Lot Number: 29
Listed by Berkshire Hathaway HomeServices PenFed Realty, Angela C Demattia
Schools serving 2303 Four Seasons Dr
| Name | Grades | Distance |
|---|---|---|
Four Seasons Elementary School 979 Waugh Chapel Road, Gambrills, MD 21054 | PK-5 | 0.3 mi |
Arundel Middle School 1179 Hammond Lane, Odenton, MD 21113 | 6-8 | 1.1 mi |
Arundel High School 1001 Annapolis Road, Gambrills, MD 21054 | 9-12 | 1.1 mi |
Price & Sales History for 2303 Four Seasons Dr
Tax History for 2303 Four Seasons Dr
Estimate the Cost for 2303 Four Seasons Dr
2303 Four Seasons Drive, Gambrills, MD 21054 (MLS# MDAA2160812) is a Single Family property with 4 bedrooms and 1 full bathroom. 2303 Four Seasons Drive is currently listed for $375,000 and was received on November 09, 2026. Want to learn more about 2303 Four Seasons Drive? Do you have questions about finding other Single Family real estate for sale in Gambrills? You can browse all Gambrills real estate or contact a Coldwell Banker agent to request more information.
