This is a carousel with tiles that activate property listing cards. Use the previous and next buttons to navigate.
1/1
$955,000
This is a carousel with tiles that activate property listing cards. Use the previous and next buttons to navigate.
1/1
Property Description
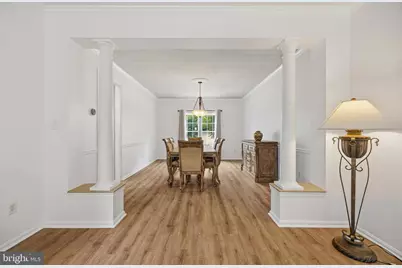
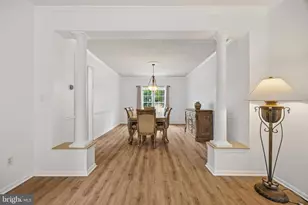
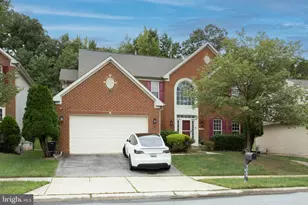
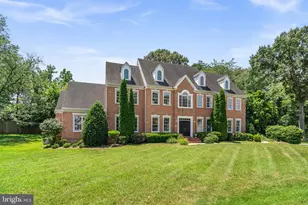
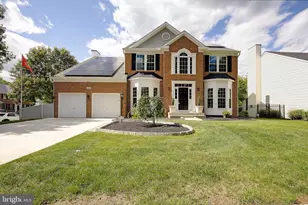
Welcome to 2416 Valley Brook Lane, where thoughtfully updated living spaces, a finished walk out basement, and a large flat backyard come together to create a home that's ready to enjoy from day one. A stately brick front creates an impressive first impression, while the freshly painted interior makes this home truly move in ready. Featuring 4 bedrooms, 3 full baths, and 1 half bath, this home offers the perfect blend of formal living spaces, comfortable gathering areas, and functional everyday living. The main level features recently installed luxury vinyl tile flooring, a private home office, formal living and dining rooms, a gas fireplace, and an inviting layout that flows seamlessly throughout the home. The kitchen has been updated with a new double wall oven, built in microwave, dishwasher, and refrigerator. Enjoy easy access to the screened porch and adjoining deck overlooking the expansive backyard. From morning coffee on the porch to evenings on the patio, the outdoor spaces are designed to be enjoyed. The large flat yard and brick paver patio create the perfect setting for entertaining, outdoor activities, gardening, or simply unwinding after a busy day. The irrigation system helps keep the lawn looking its best with ease, while the storage shed provides convenient space for keeping outdoor equipment and seasonal items organized. Upstairs, the spacious primary suite offers a sitting area, two walk in closets, and a private bath with a jetted soaking tub and separate shower. New carpet has been installed throughout the upper level, and the hall bath has been recently updated. Three additional bedrooms complete the second floor. The finished walk out basement provides exceptional versatility with a large family room featuring a gas fireplace, wet bar, and impressive 165 inch projection screen and projector. Whether hosting movie nights, cheering on your favorite team, or gathering with friends, this space is ready to enjoy. Two bonus rooms provide options for a home gym, hobby room, craft space, guest accommodations, or additional office space. A full bath, generous storage area, and an extra wide walk out with a new sliding glass door complete the lower level. Recent improvements include a roof approximately 4 years old, HVAC approximately 5 years old, hot water heater approximately 6 years old, leased solar panels for energy efficiency, new carpet, luxury vinyl tile flooring, updated appliances, and numerous interior updates throughout. Ideally located near Waugh Chapel Towne Centre, shopping, dining, parks, and commuter routes including Route 3, Route 32, and Fort Meade, this home combines convenience, space, and thoughtful updates in a highly desirable Gambrills location.
Full Property Details
Full Property Details for 2416 Valley Brook Ln
General
- Sold For: $955,000
- HOA FEE: $27/month
- HOA FEE FREQ.: Quarterly
- Taxes: $8,151 (2026)
- Status: Closed
- Type: Single Family
- Source: BrightMLSMidAtlantic
- MLS ID: MDAA2148172
- Added to Site: 62 day(s) ago
Interior
- Rooms/Areas: Dining Room, Kitchen, Family Room, Laundry, Office, Storage Room, Bonus Room
- Interior Features: Carpet, Combination Kitchen/Dining, Combination Dining/Living, Family Room Off Kitchen, Formal/Separate Dining Room, Kitchen - Island, Pantry, Primary Bath(s), Walk-in Closet(s), Wood Floors, Wet/Dry Bar
- Fireplace: Yes
- Number of Fireplaces: 2
- Fireplace(s): Gas/Propane
- Appliances: Built-In Microwave, Cooktop, Dishwasher, Disposal, Dryer, Exhaust Fan, Oven - Double, Washer, Water Heater, Extra Refrigerator/Freezer, Freezer
Rooms
Bathrooms
- Total Bathrooms: 4
- Full Bathrooms: 3
- Half Bathrooms: 1
- Upper Floor Baths: 2
- Upper - Full Baths: 2
- Main Floor Baths: 1
- Main - 1/2 Baths: 1
- Lower Floor Baths: 1
- Lower - Full Baths: 1
Bedrooms
- Total Bedrooms: 4
- Bedrooms Upper: 4
Other Rooms
- Laundry: Main Floor
Exterior
- Exterior Features: Lawn Sprinkler
- Porch/Patio/Deck: Screened, Patio(s), Deck(s)
Parking
- Garage: Yes
- Garage Spaces: 2
- Total Spaces: 4
- Parking Features: Asphalt Driveway
- Parking Type: Attached Garage, Driveway, On Street
- Garage Description: Garage - Front Entry, Garage Door Opener
Location
- County: ANNE ARUNDEL
- Subdivision: CROFTON VALLEY
- Driving Directions: From Riedel Rd turn onto Crofton Valley Dr then turn Left onto Valley Brook Ln. House is on the left.
School Information
- School District: Anne Arundel County Public Schools
Community
- Association: Yes
- Assoc. Name: CROFTON VALLEY
- Assoc. Fees Include: Common Area Maintenance
Heating & Cooling
- Central air: Yes
- Cooling Type: Central A/C
- Cooling Fuel: Electric
- Heating Type: Forced Air
- Heating Fuel: Natural Gas
- Water Heater: Natural Gas
Utilities
- Sewer: Public Sewer
- Water: Public
Structural Information
- Architectural Style: Colonial
- Structure Type: Detached
- Construction: Brick Front, Vinyl Siding
- Basement: Yes
- Basement Desc.: Fully Finished, Heated, Improved, Walkout Stairs
- Foundation: Concrete Perimeter
- Roof: Architectural Shingle
- Stories Description: Lower 1, Main, Upper 1
- Square Feet: 4,293
- Sq. Ft. Source: Estimated
- Living Area: 4,293 Sq. Ft.
- Finished Above Grnd: 2,932 Sq. Ft.
- Finished Below Grnd: 1,361 Sq. Ft.
- Year Built: 2002
- Year Built Source: Estimated
Unit Information
Unit 1
- Bathrooms-Lower: 1
Additional Structures
- Other Structures: Shed
Lot Features
- Lot Size (Sq. Ft.): 11,396
- Lot Size Source: Estimated
- Zoning: R2
Financial Considerations
- Price Per Sq. Ft.: $325.72
- Association Fee: $80
- Assoc Fee Freq.: Quarterly
- Assessment Year: 2026
- County Tax: $7,725
- County Tax Freq: Annually
- Tax w/Assessment: $770,900
- Tax Amount: $8,151
- Tax Year: 2026
- Terms: Standard Sale
- Tax Total Finished Sq. Ft.: 2932
Disclosures and Reports
- Ownership: Fee Simple
- Inclusions: Mini-frig in basement bar area and 165" screen with projector in basement
- Lot Number: 116
Listed by RE/MAX One, Heather L Taylor
Sold by Hyatt & Company Real Estate, LLC, Rachel Podorski

Get Pre-Approved Today
Schools
Schools serving 2416 Valley Brook Ln
School District:Anne Arundel County Public Schools
| Name | Grades | Distance |
|---|---|---|
Nantucket Elementary School 2350 Nantucket Drive, Crofton, MD 21114 | K-5 | 0.5 mi |
Crofton Middle School 2301 Davidsonville Road, Gambrills, MD 21054 | 6-8 | 2.5 mi |
Disclaimer:
School attendance boundaries provided by ATTOM Data Solutions and are for reference only. Contact the school directly to verify enrollment eligibility.
Price & Sales History for 2416 Valley Brook Ln
Date
Details
Price
Change
Source
8/03/2026
Sold
$955,000
—
MLS
6/19/2026
Listed
$955,000
—
MLS
Disclaimer: Historical sales information is derived from public records provided by the county offices. Information is not guaranteed and should be independently verified.
2416 Valley Brook Lane, Gambrills, MD 21054 (MLS# MDAA2148172) is a Single Family property that was sold at $955,000 on August 03, 2026. Want to learn more about 2416 Valley Brook Lane? Do you have questions about finding other Single Family real estate for sale in Gambrills? You can browse all Gambrills real estate or contact a Coldwell Banker agent to request more information.