
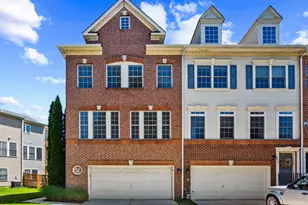
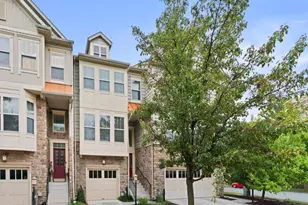
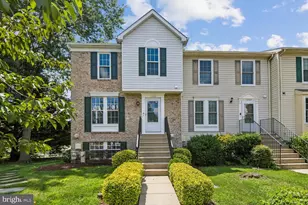
Full Property Details for 2433 Ogden Square
General
- Sold For: $530,000
- HOA FEE: $18/month
- HOA FEE FREQ.: Annually
- Taxes: $5,508 (2026)
- Status: Closed
- Type: Townhouse
- Source: BrightMLSMidAtlantic
- MLS ID: MDAA2147332
- Added to Site: 125 day(s) ago
Interior
- Interior Features: Bathroom - Soaking Tub, Bathroom - Stall Shower, Bathroom - Tub Shower, Bathroom - Walk-In Shower, Breakfast Area, Ceiling Fan(s), Combination Dining/Living, Dining Area, Pantry, Primary Bath(s), Recessed Lighting
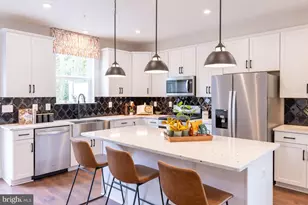
- Appliances: Built-In Microwave, Dishwasher, Disposal, Dryer, Commercial Range, Dryer - Electric, Exhaust Fan, Icemaker, Microwave, Oven - Single, Oven/Range - Gas, Refrigerator, Stainless Steel Appliances, Stove, Washer, Water Heater
- Flooring: Hardwood, Luxury Vinyl Plank
Rooms
- Total Bathrooms: 4
- Full Bathrooms: 2
- Half Bathrooms: 2
- Upper Floor Baths: 2
- Upper - Full Baths: 2
- Main Floor Baths: 1
- Main - 1/2 Baths: 1
- Lower Floor Baths: 1
- Lower - 1/2 Baths: 1
- Total Bedrooms: 3
- Bedrooms Upper: 3
Exterior
- Exterior Features: Exterior Lighting
Parking
- Garage: Yes
- Garage Spaces: 2
- Total Spaces: 2
- Parking Type: Attached Garage, Parking Lot
- Garage Description: Garage - Front Entry
Location
- County: ANNE ARUNDEL
- Subdivision: CROFTON FARMS
- Driving Directions: GPS
School Information
- School District: Anne Arundel County Public Schools
Community
- Association: Yes
- Assoc. Name: SENTRY MANAGEMENT
- Pets Allowed: Yes
- Pets: No Pet Restrictions
Heating & Cooling
- Central air: Yes
- Cooling Type: Central A/C
- Cooling Fuel: Electric
- Heating Type: Forced Air
- Heating Fuel: Natural Gas
- Water Heater: Natural Gas
Utilities
- Sewer: Public Sewer
- Water: Public
- Utility Description: Cable TV, Electric Available, Natural Gas Available, Phone Available, Sewer Available, Water Available
Structural Information
- Architectural Style: Other
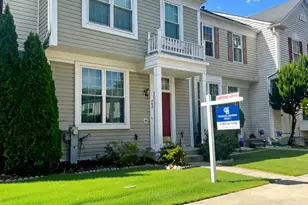
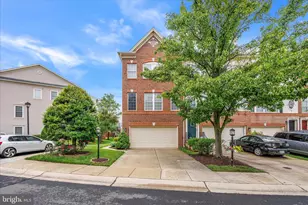
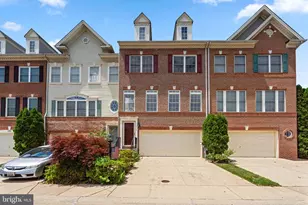
- Structure Type: End of Row/Townhouse
- Construction: Aluminum Siding, Brick Front
- Foundation: Other
- Roof: Architectural Shingle
- Windows: Double Hung
- Stories Description: Lower 1, Main, Upper 1
- Square Feet: 2,312
- Sq. Ft. Source: Assessor
- Living Area: 2,312 Sq. Ft.
- Finished Above Grnd: 2,312 Sq. Ft.
- Year Built: 2004
- Year Built Source: Estimated
Unit Information
Lot Features
- Lot Size (Acres): 0.05
- Lot Size (Sq. Ft.): 2,200
- Lot Size Source: Estimated
- Lot Dimensions: 2200 sq ft
- Zoning: R10
Financial Considerations
- Price Per Sq. Ft.: $239.62
- Association Fee: $215
- Assoc Fee Freq.: Annually
- Condo Fee: $132
- Condo Fee Freq: Monthly
- Assessment Year: 2026
- County Tax: $5,082
- County Tax Freq: Annually
- Tax w/Assessment: $497,600
- Tax Amount: $5,508
- Tax Year: 2026
- Terms: Standard Sale
- Tax Total Finished Sq. Ft.: 2312
Disclosures and Reports
- Ownership: Fee Simple
- Condo: Yes
Listed by HomeSmart, Kevin S. Watson Sr.
Sold by Redfin Corp, Christine M Leonard