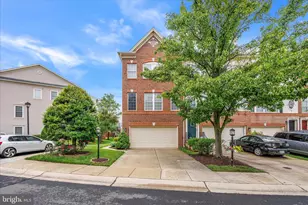
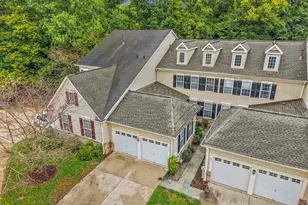
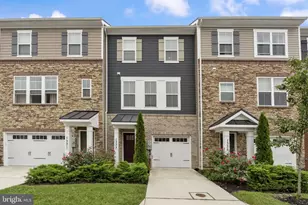
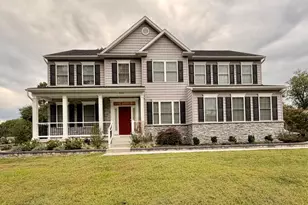
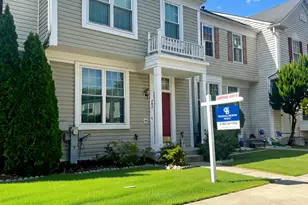
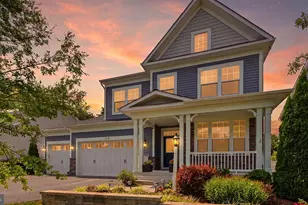
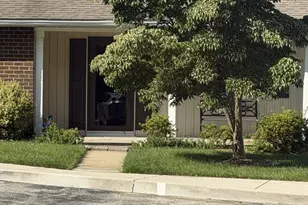
Full Property Details for 2481 Cheyenne Dr
General
- Sold For: $575,000
- HOA FEE: $17/month
- HOA FEE FREQ.: Annually
- Taxes: $5,214 (2025)
- Status: Closed
- Type: Townhouse
- Source: BrightMLSMidAtlantic
- MLS ID: MDAA2145870
- Added to Site: 132 day(s) ago
Interior
- Rooms/Areas: Living Room, Dining Room, Kitchen, Family Room, Basement, Utility Room, Half Bath
Rooms
- Total Bathrooms: 4
- Full Bathrooms: 2
- Half Bathrooms: 2
- Upper 2 - Full Baths: 2
- Upper Floor Baths: 3
- Upper - Full Baths: 2
- Upper - 1/2 Baths: 1
- Main Floor Baths: 1
- Main - 1/2 Baths: 1
- Total Bedrooms: 3
- Bedrooms Upper: 3
- Bedrooms-Up2: 3
Parking
- Garage: Yes
- Garage Spaces: 2
- Total Spaces: 2
- Parking Type: Attached Garage
- Garage Description: Garage Door Opener, Garage - Front Entry
Location
- County: ANNE ARUNDEL
- Subdivision: CROFTON VALLEY
- Driving Directions: Take MD-3 S (Crain Hwy S), Turn L onto Riedel Rd, Turn R onto Chapel Ct, Turn L onto Carbondale Way, Turn L onto Cheyenne Dr
School Information
- School District: Anne Arundel County Public Schools
- Elementary School: Nantucket
- Middle School: Arundel
- High School: Arundel
Community
- Association: Yes
- Pets Allowed: Yes
- Pets: No Pet Restrictions
Heating & Cooling
- Central air: Yes
- Cooling Type: Central A/C, Ceiling Fan(s)
- Cooling Fuel: Electric
- Heating Type: Forced Air
- Heating Fuel: Natural Gas
- Water Heater: Natural Gas
Utilities
- Sewer: Public Sewer
- Water: Public
Structural Information
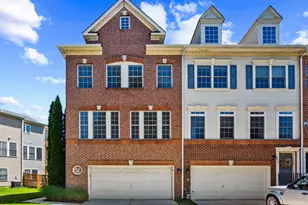
- Architectural Style: Colonial
- Structure Type: End of Row/Townhouse
- Construction: Brick Front, Vinyl Siding
- Basement: Yes
- Basement Entrance: Yes
- Basement Desc.: Daylight, Full, Fully Finished, Garage Access, Outside Entrance, Side Entrance, Walkout Level, Windows
- Foundation: Slab
- Stories Description: Main, Upper 1, Upper 2
- Square Feet: 2,048
- Sq. Ft. Source: Assessor
- Living Area: 2,048 Sq. Ft.
- Finished Above Grnd: 2,048 Sq. Ft.
- Year Built: 2002
- Year Built Source: Assessor
Lot Features
- Lot Size (Acres): 0.05
- Lot Size (Sq. Ft.): 2,200
- Lot Size Source: Assessor
- Zoning: R10
- Fencing (Description): Privacy, Rear
Financial Considerations
- Price Per Sq. Ft.: $280.76
- Association Fee: $206
- Assoc Fee Freq.: Annually
- Condo Fee: $123
- Condo Fee Freq: Monthly
- Assessment Year: 2026
- County Tax: $4,788
- County Tax Freq: Annually
- Tax w/Assessment: $467,800
- Tax Amount: $5,214
- Tax Year: 2025
- Terms: Standard Sale
- Tax Total Finished Sq. Ft.: 2048
Disclosures and Reports
- Ownership: Fee Simple
- Condo: Yes
Listed by Berkshire Hathaway HomeServices PenFed Realty, Jessica L Hood
Sold by Long & Foster Real Estate, Inc., John J Collins