This is a carousel with tiles that activate property listing cards. Use the previous and next buttons to navigate.
1/1
$540,000
This is a carousel with tiles that activate property listing cards. Use the previous and next buttons to navigate.
1/1
Property Description
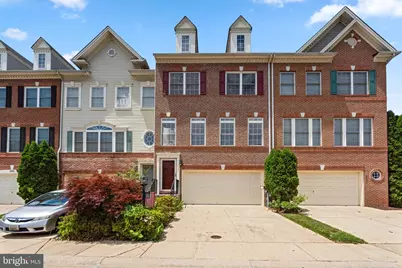
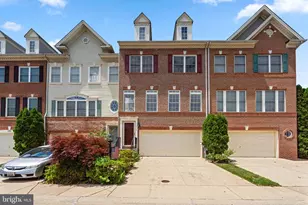
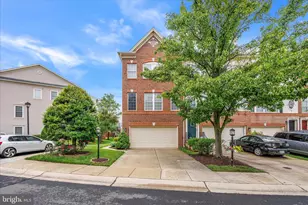
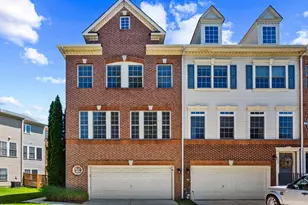
This beautifully maintained brick-front interior townhome offers the perfect combination of space, style, and convenience. Featuring 3 spacious bedrooms, 2 full baths, and 2 half baths, this move-in-ready home has been thoughtfully refreshed with freshly painted throughout, new carpeting, gleaming hardwood floors, and updated bathrooms. The inviting floor plan offers comfortable living and entertaining spaces, while the well-appointed kitchen opens to the main living areas for easy everyday living. The lovely deck and fully fenced in backyard with patio offer a wonderful space for outdoor entertaining! The generous primary suite provides a private retreat with an updated bath and ample closet space. Two additional bedrooms offer flexibility for family, guests, or a home office. The walkout basement is bright with ample windows and open space for many different living space options! Enjoy the convenience of a two-car garage, abundant storage, and low-maintenance townhome living. Ideally located near shopping, dining, commuter routes, and local amenities, this home offers an exceptional opportunity to enjoy all that the Gambrills area has to offer. Freshly updated, tastefully appointed, and ready for its next owner-don't miss this outstanding opportunity!
Full Property Details
Full Property Details for 2497 Cheyenne Dr #67
General
- Sold For: $540,000
- HOA FEE: $18/month
- HOA FEE FREQ.: Annually
- Taxes: $5,525 (2025)
- Status: Closed
- Type: Townhouse
- Source: BrightMLSMidAtlantic
- MLS ID: MDAA2147756
- Added to Site: 49 day(s) ago
Interior
- Flooring: Ceramic Tile, Hardwood, Partially Carpeted, Carpet
Rooms
Bathrooms
- Total Bathrooms: 4
- Full Bathrooms: 2
- Half Bathrooms: 2
- Upper Floor Baths: 2
- Upper - Full Baths: 2
- Main Floor Baths: 1
- Main - 1/2 Baths: 1
- Lower Floor Baths: 1
- Lower - 1/2 Baths: 1
Bedrooms
- Total Bedrooms: 3
- Bedrooms Upper: 3
Additional Information
- Shared Amenities: Common Grounds
Parking
- Garage: Yes
- Garage Spaces: 2
- Total Spaces: 4
- Parking Type: Attached Garage, Driveway
- Garage Description: Garage - Front Entry, Garage Door Opener, Inside Access, Additional Storage Area
Location
- County: ANNE ARUNDEL
- Subdivision: CROFTON VALLEY
- Driving Directions: From I495 to US-50 towards Annapolis -Take Exit 13B-C Toward Crofton: Merge onto MD-3 N: Turn right onto Riedel Rd: Turn right onto Chapel Ct: Turn left onto Cheyenne Dr to 2497 on the right.
School Information
- School District: Anne Arundel County Public Schools
Community
- Association: Yes
- Assoc. Fees Include: Common Area Maintenance, Snow Removal
- Pets Allowed: Yes
- Pets: No Pet Restrictions
Heating & Cooling
- Central air: Yes
- Cooling Type: Central A/C
- Cooling Fuel: Electric
- Heating Type: Heat Pump(s)
- Heating Fuel: Electric
- Water Heater: Natural Gas
Utilities
- Sewer: Public Sewer
- Water: Public
Structural Information
- Architectural Style: Split Foyer, Contemporary
- Structure Type: Interior Row/Townhouse
- Construction: Brick Front
- Basement: Yes
- Basement Entrance: Yes
- Basement Desc.: Connecting Stairway, Daylight, Full, Fully Finished, Garage Access, Heated, Improved, Interior Access, Outside Entrance, Poured Concrete, Rear Entrance, Space For Rooms, Walkout Level, Windows
- Foundation: Slab
- Stories Description: Lower 1, Main, Upper 1
- Square Feet: 2,536
- Sq. Ft. Source: Assessor
- Living Area: 2,536 Sq. Ft.
- Finished Above Grnd: 2,536 Sq. Ft.
- Year Built: 2002
- Year Built Source: Assessor
Unit Information
Unit 1
- Bathrooms-Lower: 1
Lot Features
- Zoning: R10
Financial Considerations
- Price Per Sq. Ft.: $208.99
- Association Fee: $215
- Assoc Fee Freq.: Annually
- Condo Fee: $125
- Condo Fee Freq: Monthly
- Assessment Year: 2026
- County Tax: $5,099
- County Tax Freq: Annually
- Tax w/Assessment: $499,300
- Tax Amount: $5,525
- Tax Year: 2025
- Terms: Standard Sale
- Tax Total Finished Sq. Ft.: 2536
Disclosures and Reports
- Ownership: Condominium
- Condo: Yes
Listed by TTR Sotheby's International Realty, LaGreta M. Dennis
Sold by Realty 1 Maryland, LLC, Un H McAdory

Get Pre-Approved Today
Schools
Schools serving 2497 Cheyenne Dr #67
School District:Anne Arundel County Public Schools
| Name | Grades | Distance |
|---|---|---|
Nantucket Elementary School 2350 Nantucket Drive, Crofton, MD 21114 | K-5 | 0.2 mi |
Crofton Middle School 2301 Davidsonville Road, Gambrills, MD 21054 | 6-8 | 2.7 mi |
Disclaimer:
School attendance boundaries provided by ATTOM Data Solutions and are for reference only. Contact the school directly to verify enrollment eligibility.
Price & Sales History for 2497 Cheyenne Dr #67
Date
Details
Price
Change
Source
7/31/2026
Sold
$540,000
1.89%
MLS
6/29/2026
Price Reduced
$530,000
-7.83%
MLS
6/19/2026
Price Reduced
$575,000
-8.73%
MLS
6/17/2026
Listed
$630,000
—
MLS
Disclaimer: Historical sales information is derived from public records provided by the county offices. Information is not guaranteed and should be independently verified.
2497 Cheyenne Drive #67, Gambrills, MD 21054 (MLS# MDAA2147756) is a Townhouse property that was sold at $540,000 on July 31, 2026. Want to learn more about 2497 Cheyenne Drive #67? Do you have questions about finding other Townhouse real estate for sale in Gambrills? You can browse all Gambrills real estate or contact a Coldwell Banker agent to request more information.