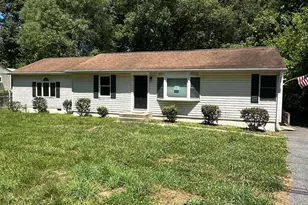
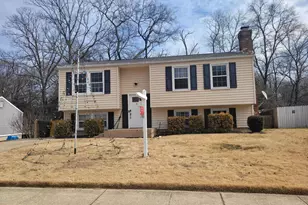
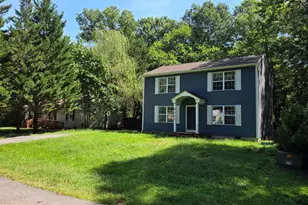
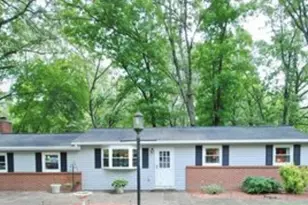
This is a carousel with tiles that activate property listing cards. Use the previous and next buttons to navigate.
1/1
$430,000
This is a carousel with tiles that activate property listing cards. Use the previous and next buttons to navigate.
1/1
Property Description
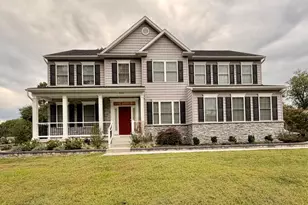
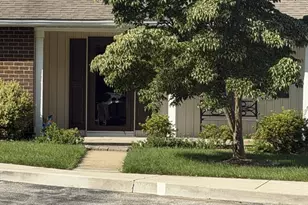
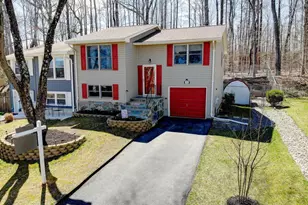
Welcome to 2501 Maytime Drive, where timeless style meets modern comfort in this beautifully updated 4-bedroom, 2.5-bath home. From the moment you step inside, you'll be greeted by a welcoming foyer featuring a custom-built hall tree that creates the perfect first impression while offering both style and functionality The thoughtfully designed main level flows effortlessly from the spacious living room into the dining area and stunning open-concept kitchen, creating an ideal layout for both everyday living and entertaining. Flooded with natural light from an abundance of windows, the heart of the home feels bright, warm, and inviting. Just off the kitchen, you'll find a generously sized mudroom and convenient powder room, adding practicality to this exceptional floor plan. Upstairs, four spacious bedrooms provide plenty of room for family, guests, or a home office, complemented by two beautifully updated full bathrooms designed with today's lifestyle in mind. Step outside to your own private retreat, where a fully fenced backyard offers the perfect setting for relaxing, entertaining, gardening, or letting pets and children play freely. Conveniently located near major commuter routes, shopping, dining, and highly sought-after schools, this home combines comfort, convenience, and modern updates in one exceptional package. With ample driveway parking for four or more vehicles, plus a covered carport, there's plenty of room for family and guests alike. Move-in ready and thoughtfully updated throughout, 2501 Maytime Drive is a place you'll be proud to call home.
Full Property Details
Full Property Details for 2501 Maytime Dr
General
- Sold For: $430,000
- Taxes: $3,921 (2025)
- Status: Closed
- Type: Single Family
- Source: BrightMLSMidAtlantic
- MLS ID: MDAA2153020
- Added to Site: 62 day(s) ago
Interior
- Number of Rooms: 11
- Rooms/Areas: Dining Room, Kitchen, Mud Room
- Interior Features: Bathroom - Walk-In Shower, Dining Area, Floor Plan - Open
- Appliances: Dishwasher, Disposal, Dryer - Electric, Exhaust Fan, Microwave, Oven/Range - Electric, Washer
- Flooring: Vinyl
Rooms
Bathrooms
- Total Bathrooms: 3
- Full Bathrooms: 2
- Half Bathrooms: 1
- Upper Floor Baths: 2
- Upper - Full Baths: 2
- Main Floor Baths: 1
- Main - 1/2 Baths: 1
Bedrooms
- Total Bedrooms: 4
- Bedrooms Upper: 4
Parking
- Carport Spaces: 1
- Total Spaces: 3
- Parking Type: Attached Carport, Off Street, Driveway
Location
- County: ANNE ARUNDEL
- Subdivision: FOUR SEASONS ESTATES
- Driving Directions: GPS
School Information
- School District: Anne Arundel County Public Schools
- Elementary School: Four Seasons
- Middle School: Arundel
- High School: Arundel
Heating & Cooling
- Central air: Yes
- Cooling Type: Central A/C
- Cooling Fuel: Electric
- Heating Type: Heat Pump(s)
- Heating Fuel: Electric
- Water Heater: Electric
Utilities
- Sewer: Public Sewer
- Water: Public
Structural Information
- Architectural Style: Colonial
- Structure Type: Twin/Semi-Detached
- Construction: Vinyl Siding
- Foundation: Slab
- Roof: Architectural Shingle
- Stories Description: Main, Upper 1
- Square Feet: 1,480
- Sq. Ft. Source: Assessor
- Living Area: 1,480 Sq. Ft.
- Finished Above Grnd: 1,480 Sq. Ft.
- Year Built: 1976
- Year Built Source: Assessor
- Property Condition: Excellent, Very Good
Lot Features
- Lot Size (Acres): 0.16
- Lot Size (Sq. Ft.): 6,960
- Lot Size Source: Assessor
- Zoning: R5
- Lot Description: Private
- Fencing (Description): Fully, Privacy
Financial Considerations
- Price Per Sq. Ft.: $290.54
- Assessment Year: 2026
- County Tax: $3,495
- County Tax Freq: Annually
- Tax w/Assessment: $343,433
- Tax Amount: $3,921
- Tax Year: 2025
- Terms: Standard Sale
- Tax Total Finished Sq. Ft.: 1480
Disclosures and Reports
- Ownership: Fee Simple
- Section: 14
- Lot Number: 17
Listed by Berkshire Hathaway HomeServices PenFed Realty, Kimberly S Stradone
Sold by Keller Williams Flagship, Michelle L Hood

Get Pre-Approved Today
Schools
Schools serving 2501 Maytime Dr
School District:Anne Arundel County Public Schools
| Name | Grades | Distance |
|---|---|---|
Four Seasons Elementary School 979 Waugh Chapel Road, Gambrills, MD 21054 | PK-5 | 0.3 mi |
Arundel Middle School 1179 Hammond Lane, Odenton, MD 21113 | 6-8 | 1.7 mi |
Arundel High School 1001 Annapolis Road, Gambrills, MD 21054 | 9-12 | 1.7 mi |
Disclaimer:
School attendance boundaries provided by ATTOM Data Solutions and are for reference only. Contact the school directly to verify enrollment eligibility.
Price & Sales History for 2501 Maytime Dr
Date
Details
Price
Change
Source
9/25/2026
Sold
$430,000
—
MLS
8/06/2026
Listed
$430,000
—
MLS
Disclaimer: Historical sales information is derived from public records provided by the county offices. Information is not guaranteed and should be independently verified.
2501 Maytime Drive, Gambrills, MD 21054 (MLS# MDAA2153020) is a Single Family property that was sold at $430,000 on September 25, 2026. Want to learn more about 2501 Maytime Drive? Do you have questions about finding other Single Family real estate for sale in Gambrills? You can browse all Gambrills real estate or contact a Coldwell Banker agent to request more information.