

This is a carousel with tiles that activate property listing cards. Use the previous and next buttons to navigate.
1/1
$939,900
This is a carousel with tiles that activate property listing cards. Use the previous and next buttons to navigate.
1/1
Property Description
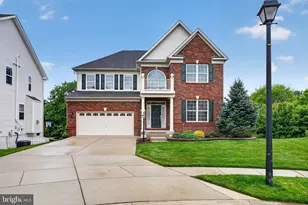
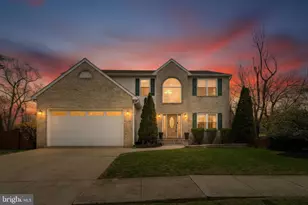
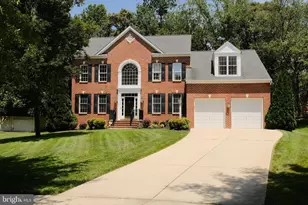
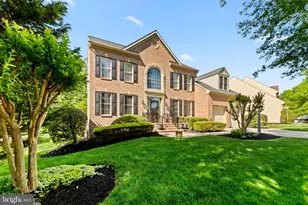
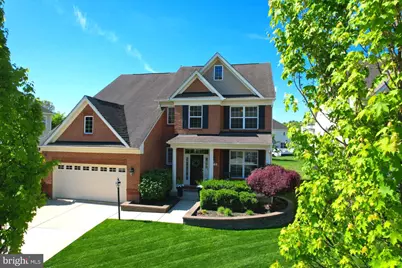
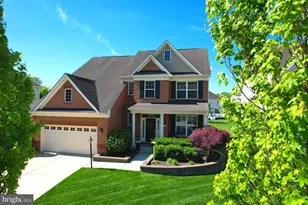
Welcome into this gorgeous, super clean & stylish home boasting close to 100K in recent finishes throughout. Impeccably maintained and thoughtfully updated, this brick-front Briarwood model welcomes you with a charming front porch set against lush landscaping. Featuring 42" espresso kitchen cabinetry, recently enhanced by a stunning quartz island, Butler's bar & countertops, complemented by a crisp white subway tile backsplash and under-cabinetry lighting. The kitchen is fully equipped with GE Profile stainless steel appliances, including a 5-burner gas cooktop, double wall ovens, microwave, and dishwasher. Rich 5" hardwood floors flow across the main level, which also includes a private office, a spacious family room with gas fireplace, separate dining room, plantation shutters and a beautiful deck. Step outside to a backyard that flows into a large community green space--perfect for kids, pets, and everyday outdoor living. With extra room just beyond your yard, you will love the convenience of open space without the maintenance! Upstairs, the expansive primary suite offers a dedicated office or sitting area and a completely renovated en- suite bath featuring a freestanding soaking tub, separate glass-enclosed shower, and elegant marble tile flooring. The upper-level laundry room is outfitted with Samsung top-loading washer and dryer. The finished lower level is designed for entertaining, boasting custom built-ins, a generous recreation area, and a striking stacked-stone bar with reclaimed wood countertop and wine refrigerator. A full bath with tub/shower completes the space. A truly exceptional home offering style, comfort, and turnkey living.
Full Property Details
Full Property Details for 715 Highland Meadows Dr
General
- Sold For: $939,900
- HOA FEE: $63/month
- HOA FEE FREQ.: Quarterly
- Taxes: $8,307 (2026)
- Status: Closed
- Type: Single Family
- Source: BrightMLSMidAtlantic
- MLS ID: MDAA2143602
- Added to Site: 64 day(s) ago
Interior
- Fireplace: Yes
- Number of Fireplaces: 1
- Fireplace(s): Mantel(s), Gas/Propane
Rooms
Bathrooms
- Total Bathrooms: 4
- Full Bathrooms: 3
- Half Bathrooms: 1
- Main Floor Baths: 4
- Main - Full Baths: 3
- Main - 1/2 Baths: 1
Bedrooms
- Total Bedrooms: 4
- Bedrooms Main & Up: 4
Other Rooms
- Laundry: Upper Floor
Additional Information
- Shared Amenities: Common Grounds
- Security/Safety: Security System
Exterior
- Exterior Features: Stone Retaining Walls
- Porch/Patio/Deck: Porch(es), Deck(s), Brick
Parking
- Garage: Yes
- Garage Spaces: 2
- Total Spaces: 2
- Parking Type: Attached Garage
- Garage Description: Garage - Front Entry, Garage Door Opener, Inside Access
Location
- County: ANNE ARUNDEL
- Subdivision: HIGHLAND MEADOWS
- Driving Directions: Route 3 to Waugh Chapel Road to right onto Dairy Farm Road to left into Highland Meadows to #715. Welcome home!
School Information
- School District: Anne Arundel County Public Schools
Community
- Association: Yes
- Assoc. Fees Include: Common Area Maintenance, Management
- Pets Allowed: Yes
- Pets: Cats OK, Dogs OK
Heating & Cooling
- Cooling Type: Other
- Cooling Fuel: Electric
- Heating Type: Heat Pump(s), Forced Air
- Heating Fuel: Natural Gas
- Water Heater: Natural Gas
Utilities
- Sewer: Public Sewer
- Water: Public
Structural Information
- Architectural Style: Colonial
- Structure Type: Detached
- Builder: Lennar
- Model: Briarwood
- Construction: Brick Front, Combination
- Basement: Yes
- Basement Desc.: Fully Finished
- Foundation: Concrete Perimeter
- Roof: Architectural Shingle
- Stories Description: Main
- Square Feet: 4,426
- Sq. Ft. Source: Estimated
- Living Area: 4,266 Sq. Ft.
- Finished Above Grnd: 3,376 Sq. Ft.
- Finished Below Grnd: 890 Sq. Ft.
- Year Built: 2014
- Year Built Source: Estimated
- Property Condition: Excellent
Lot Features
- Property View: Garden/Lawn
- Lot Size (Acres): 0.12
- Lot Size (Sq. Ft.): 5,227
- Lot Size Source: Estimated
- Zoning: R5
Financial Considerations
- Price Per Sq. Ft.: $278.41
- Association Fee: $190
- Assoc Fee Freq.: Quarterly
- Assessment Year: 2026
- County Tax: $7,881
- County Tax Freq: Annually
- Tax w/Assessment: $760,800
- Tax Amount: $8,307
- Tax Year: 2026
- Terms: Standard Sale
- Tax Total Finished Sq. Ft.: 4266
Disclosures and Reports
- Ownership: Fee Simple
- Lot Number: 43
Get Pre-Approved Today
Schools
Schools serving 715 Highland Meadows Dr
School District:Anne Arundel County Public Schools
| Name | Grades | Distance |
|---|---|---|
Waugh Chapel Elementary School 840 Sunflower Drive, Odenton, MD 21113 | PK-5 | 0.7 mi |
Arundel Middle School 1179 Hammond Lane, Odenton, MD 21113 | 6-8 | 0.6 mi |
Arundel High School 1001 Annapolis Road, Gambrills, MD 21054 | 9-12 | 0.5 mi |
Disclaimer:
School attendance boundaries provided by ATTOM Data Solutions and are for reference only. Contact the school directly to verify enrollment eligibility.
Price & Sales History for 715 Highland Meadows Dr
Date
Details
Price
Change
Source
6/22/2026
Sold
$939,900
—
MLS
5/06/2026
Listed
$939,900
—
MLS
Disclaimer: Historical sales information is derived from public records provided by the county offices. Information is not guaranteed and should be independently verified.
715 Highland Meadows Drive, Gambrills, MD 21054 (MLS# MDAA2143602) is a Single Family property that was sold at $939,900 on June 22, 2026. This property was listed by Yael Beckman from our Annapolis Church Circle Office.Want to learn more about 715 Highland Meadows Drive? Do you have questions about finding other Single Family real estate for sale in Gambrills? You can browse all Gambrills real estate or contact a Coldwell Banker agent to request more information.