This is a carousel with tiles that activate property listing cards. Use the previous and next buttons to navigate.
1/1
$960,000
This is a carousel with tiles that activate property listing cards. Use the previous and next buttons to navigate.
1/1
Property Description
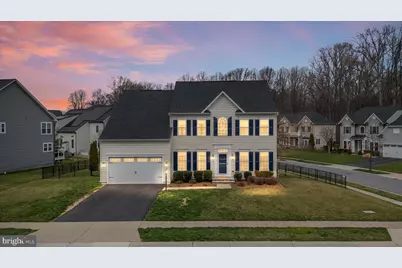
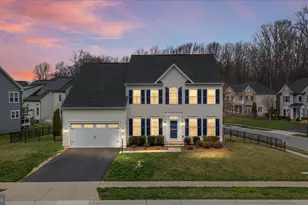
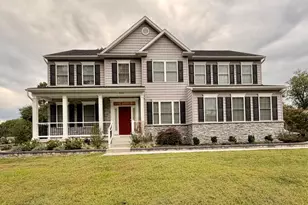
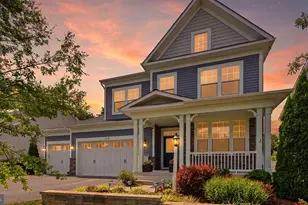
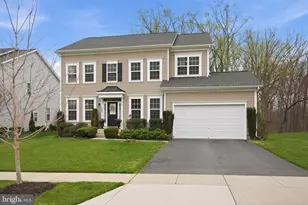
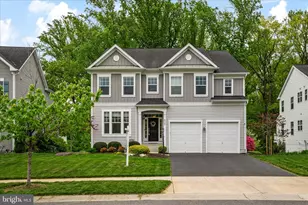
Sellers have found their home of choice and this beauty is priced to sell! Gorgeous 4-bedroom, 3.5-bath colonial with nearly 5,000 sq ft provides a stunning retreat to call home. Flooded with natural light, the two-story foyer welcomes you past the main-level office and into the gourmet kitchen. Featuring crisp cabinetry, an extended granite island (10'9" x 3'9"), a sizable pantry, gas cooktop, and timeless backsplash, this space is as functional as it is beautiful. Hardwood floors run throughout the open-concept main level, including the formal living and dining rooms, and the cozy family room complete with a gas fireplace. Love to entertain? This home flows effortlessly for hosting-both inside and out. The fully fenced backyard features a maintenance-free deck, perfect for afternoon BBQs, gatherings, and plenty of space for pets and play. The upper level includes all four bedrooms, highlighted by the expansive primary suite. Enjoy separate vanities, a soaking tub, oversized shower, and dual walk-in closets. Three additional bedrooms, a full bath, and convenient upper-level laundry complete this floor. Details matter! Crown molding, tray ceilings in the dining room and primary bedroom, a vaulted ceiling in the sunlit morning room, fresh paint, and picture frame molding-every element reflects quality and elevated design. Beyond aesthetics, the home is well maintained, including two new HVAC units installed in 2024. The open lower-level flex space is ideal for a home gym, playroom, crafting area, or guest overflow-plus ample storage throughout. Welcome to Wilson's Grove! Where every home is lovingly cared for, community gatherings abound, and amenities are unmatched. Enjoy an outdoor pool, clubhouse with fitness center, tennis and basketball courts, playground and tot lot, as well as scenic walking paths. Nestled in a wooded, secluded setting yet conveniently located, Wilson's Grove offers quick access to major commuter routes to Washington, DC, Annapolis, Baltimore, and Ft. Meade. Schedule your showing today!
Full Property Details
Full Property Details for 830 Sebastian Ln
General
- Sold For: $960,000
- HOA FEE: $175/month
- Taxes: $9,177 (2026)
- Status: Closed
- Type: Single Family
- Source: BrightMLSMidAtlantic
- MLS ID: MDAA2139722
- Added to Site: 104 day(s) ago
Interior
- Number of Rooms: 15
- Rooms/Areas: Living Room, Dining Room, Primary Bedroom, Bedroom 2, Bedroom 3, Bedroom 4, Kitchen, Family Room, Sun/Florida Room, Laundry, Office, Bathroom 2, Bathroom 3, Primary Bathroom, Half Bath
- Fireplace: Yes
- Number of Fireplaces: 1
- Fireplace(s): Gas/Propane
- Appliances: Built-In Microwave, Built-In Range, Dishwasher, Exhaust Fan, Icemaker, Microwave, Oven - Wall, Oven/Range - Gas, Refrigerator
- Flooring: Wood, Carpet
Rooms
Bathrooms
- Total Bathrooms: 4
- Full Bathrooms: 3
- Half Bathrooms: 1
- Upper Floor Baths: 2
- Upper - Full Baths: 2
- Main Floor Baths: 1
- Main - 1/2 Baths: 1
- Lower Floor Baths: 1
- Lower - Full Baths: 1
Bedrooms
- Total Bedrooms: 4
- Bedrooms Upper: 4
Other Rooms
- Laundry: Upper Floor
Additional Information
- Shared Amenities: Basketball Courts, Bike Trail, Club House, Common Grounds, Community Center, Fitness Center, Jog/Walk Path, Meeting Room, Lake, Party Room, Pool - Outdoor, Tennis Courts, Tot Lots/Playground
- Shared Pool: Yes
- Pool: Yes
Exterior
- Porch/Patio/Deck: Deck(s)
Parking
- Garage: Yes
- Garage Spaces: 2
- Total Spaces: 4
- Parking Features: Asphalt Driveway
- Parking Type: Attached Garage, Driveway, Off Street
- Garage Description: Garage - Front Entry, Inside Access, Garage Door Opener
Location
- County: ANNE ARUNDEL
- Subdivision: WILSONS GROVE
- Cross Streets: Noble Way
- Driving Directions: Route 3 to Riedel Road. Left on MacAllister Lane. Right on Sebastian Lane. Home is on Left.
- Location Details: Corner Lot/Unit
School Information
- School District: Anne Arundel County Public Schools
Community
- Association: Yes
- Assoc. Name: WILSONS GROVE/D.H.BADER MANAGEMENT
- Assoc. Fees Include: Common Area Maintenance, Insurance, Management, Pool(s), Reserve Funds
- Pets Allowed: Yes
- Pets: No Pet Restrictions
Heating & Cooling
- Central air: Yes
- Cooling Type: Central A/C
- Cooling Fuel: Electric
- Heating Type: Forced Air
- Heating Fuel: Natural Gas
- Water Heater: Natural Gas
Utilities
- Sewer: Public Septic
- Water: Public
Structural Information
- Architectural Style: Colonial
- Structure Type: Detached
- Construction: Vinyl Siding
- Basement: Yes
- Basement Desc.: Partially Finished, Interior Access, Space For Rooms, Windows, Heated
- Foundation: Permanent
- Roof: Shingle
- Walls/Ceilings: Dry Wall
- Stories Description: Lower 1, Main, Upper 1
- Square Feet: 5,048
- Sq. Ft. Source: Estimated
- Living Area: 4,428 Sq. Ft.
- Finished Above Grnd: 3,351 Sq. Ft.
- Finished Below Grnd: 1,077 Sq. Ft.
- Year Built: 2017
- Year Built Source: Estimated
- Property Condition: Excellent
Unit Information
Unit 1
- Bathrooms-Lower: 1
Lot Features
- Lot Size (Acres): 0.26
- Lot Size (Sq. Ft.): 11,326
- Lot Size Source: Estimated
- Zoning: R1
Financial Considerations
- Price Per Sq. Ft.: $292.45
- Association Fee: $175
- Assoc Fee Freq.: Monthly
- Assessment Year: 2026
- County Tax: $8,751
- County Tax Freq: Annually
- Tax w/Assessment: $868,500
- Tax Amount: $9,177
- Tax Year: 2026
- Terms: Standard Sale
- Tax Total Finished Sq. Ft.: 3782
Disclosures and Reports
- Ownership: Fee Simple
- Inclusions: Dishwasher, Refrigerator, Oven/ Range, Microwave, Ceiling fans, Carpet, Storm door
- Lot Number: 46
Listed by Keller Williams Flagship, O'Mara Dunnigan
Sold by Anne Arundel Properties, Inc., Norman W Lee III

Get Pre-Approved Today
Schools
Schools serving 830 Sebastian Ln
School District:Anne Arundel County Public Schools
| Name | Grades | Distance |
|---|---|---|
Nantucket Elementary School 2350 Nantucket Drive, Crofton, MD 21114 | K-5 | 0.8 mi |
Crofton Middle School 2301 Davidsonville Road, Gambrills, MD 21054 | 6-8 | 2.3 mi |
Disclaimer:
School attendance boundaries provided by ATTOM Data Solutions and are for reference only. Contact the school directly to verify enrollment eligibility.
Price & Sales History for 830 Sebastian Ln
Date
Details
Price
Change
Source
6/22/2026
Sold
$960,000
-2.04%
MLS
4/30/2026
Price Reduced
$979,999
-1.01%
MLS
4/26/2026
Price Reduced
$989,999
-0.9%
MLS
3/27/2026
Listed
$999,000
—
MLS
Disclaimer: Historical sales information is derived from public records provided by the county offices. Information is not guaranteed and should be independently verified.
830 Sebastian Lane, Gambrills, MD 21054 (MLS# MDAA2139722) is a Single Family property that was sold at $960,000 on June 22, 2026. Want to learn more about 830 Sebastian Lane? Do you have questions about finding other Single Family real estate for sale in Gambrills? You can browse all Gambrills real estate or contact a Coldwell Banker agent to request more information.