This is a carousel with tiles that activate property listing cards. Use the previous and next buttons to navigate.
1/1
$815,000
This is a carousel with tiles that activate property listing cards. Use the previous and next buttons to navigate.
1/1
Property Description
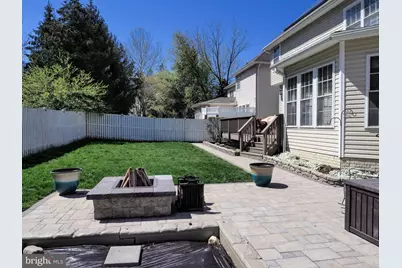
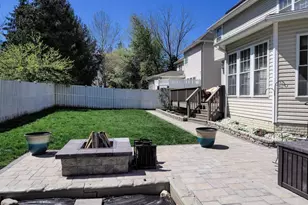
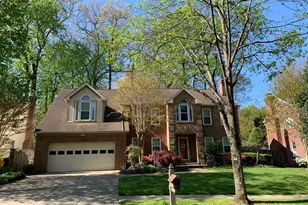
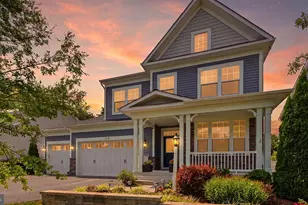
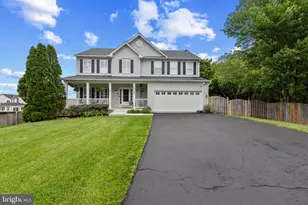
Diamond-in-the-rough value at $830,000! Welcome home to a property where every project has already been checked off the list, including painting, hardscaping, and professional cleaning. All that's left to do is move in and start making memories! From the moment you arrive, you'll be captivated by the stunning landscaping and hardscaping that create unforgettable curb appeal. Fresh interior and exterior paint (2026) gives the entire home a bright, modern feel, while vaulted ceilings in the foyer and primary suite add an open, airy elegance. Newer flooring throughout all three levels ties everything together with style and warmth. The beautifully refreshed kitchen is ready for everything from busy mornings to dinner parties, featuring quartz countertops, refinished cabinetry, updated appliances, a wine fridge, fresh paint, and adjustable under-cabinet LED lighting that lets you set the perfect mood with the touch of a remote. The primary bath received a gorgeous renovation in 2022, creating a relaxing retreat you'll look forward to every day. Love saving money? You'll appreciate the owned solar panels, delivering energy efficiency and long-term value. Step outside and discover your own backyard oasis! Enjoy the resurfaced deck with new decking (2024), relax beneath the motorized awning, entertain on the beautiful stone patio, or harvest fresh vegetables, herbs, and flowers from the raised garden beds. The Hydrawise smart sprinkler system keeps everything lush with ease, and the seller is even including fall sprinkler winterization. Behind the scenes, you'll also enjoy peace of mind with major updates including a French drain (2024) and gutters replaced in 2021. Meticulously maintained and lovingly cared for, this home truly shines with pride of ownership.
Full Property Details
Full Property Details for 905 Gunnison Ct
General
- Sold For: $815,000
- HOA FEE: $38/month
- HOA FEE FREQ.: Annually
- Taxes: $8,032 (2026)
- Status: Closed
- Type: Single Family
- Source: BrightMLSMidAtlantic
- MLS ID: MDAA2140502
- Added to Site: 181 day(s) ago
Interior
- Number of Rooms: 8
- Rooms/Areas: Bedroom 2, Bedroom 3, Bedroom 4, Bedroom 1, Bathroom 1, Bathroom 2, Half Bath
- Fireplace: Yes
- Number of Fireplaces: 1
- Fireplace(s): Gas/Propane
Rooms
Bathrooms
- Total Bathrooms: 4
- Full Bathrooms: 3
- Half Bathrooms: 1
- Upper Floor Baths: 2
- Upper - Full Baths: 2
- Main Floor Baths: 1
- Main - 1/2 Baths: 1
- Lower Floor Baths: 1
- Lower - Full Baths: 1
Bedrooms
- Total Bedrooms: 4
- Bedrooms Upper: 4
Parking
- Garage: Yes
- Garage Spaces: 2
- Total Spaces: 4
- Parking Features: Concrete Driveway
- Parking Type: Attached Garage, Driveway
- Garage Description: Garage - Front Entry, Additional Storage Area, Garage Door Opener, Inside Access
Location
- County: ANNE ARUNDEL
- Subdivision: CROFTON FARMS
- Driving Directions: Enter address in GPS. Property is the 3rd house on Left of Riedel Rd.
School Information
- School District: Anne Arundel County Public Schools
Community
- Association: Yes
- Assoc. Name: CROFTON FARMS HOA
Heating & Cooling
- Central air: Yes
- Cooling Type: Central A/C
- Cooling Fuel: Electric
- Heating Type: Forced Air
- Heating Fuel: Natural Gas
- Water Heater: Natural Gas
Utilities
- Sewer: Public Sewer
- Water: Public
Structural Information
- Architectural Style: Colonial
- Structure Type: Detached
- Construction: Vinyl Siding
- Basement: Yes
- Basement Desc.: Improved, Sump Pump, Walkout Stairs
- Foundation: Permanent
- Stories Description: Lower 1, Main, Upper 1
- Square Feet: 3,926
- Sq. Ft. Source: Assessor
- Living Area: 3,926 Sq. Ft.
- Finished Above Grnd: 2,926 Sq. Ft.
- Finished Below Grnd: 1,000 Sq. Ft.
- Year Built: 2001
- Year Built Source: Estimated
- Property Condition: Excellent
Unit Information
Unit 1
- Bathrooms-Lower: 1
Lot Features
- Lot Size (Acres): 0.17
- Lot Size (Sq. Ft.): 7,405
- Lot Size Source: Estimated
- Zoning: R5
Financial Considerations
- Price Per Sq. Ft.: $283.66
- Association Fee: $450
- Assoc Fee Freq.: Annually
- Assessment Year: 2026
- County Tax: $7,606
- County Tax Freq: Annually
- Tax w/Assessment: $751,900
- Tax Amount: $8,032
- Tax Year: 2026
- Terms: Standard Sale
- Tax Total Finished Sq. Ft.: 3926
Disclosures and Reports
- Ownership: Fee Simple
- Section: 1
- Lot Number: 28
Listed by Berkshire Hathaway HomeServices PenFed Realty, Michael McVearry
Sold by Keller Williams Gateway LLC, Prabin Bhandari

Get Pre-Approved Today
Schools
Schools serving 905 Gunnison Ct
School District:Anne Arundel County Public Schools
| Name | Grades | Distance |
|---|---|---|
Nantucket Elementary School 2350 Nantucket Drive, Crofton, MD 21114 | K-5 | 0.3 mi |
Crofton Middle School 2301 Davidsonville Road, Gambrills, MD 21054 | 6-8 | 2.7 mi |
Disclaimer:
School attendance boundaries provided by ATTOM Data Solutions and are for reference only. Contact the school directly to verify enrollment eligibility.
Price & Sales History for 905 Gunnison Ct
Date
Details
Price
Change
Source
9/30/2026
Sold
$815,000
-1.81%
MLS
9/05/2026
Price Reduced
$830,000
-2.01%
MLS
7/16/2026
Price Reduced
$847,000
-1.22%
MLS
6/08/2026
Price Reduced
$857,500
-1.44%
MLS
5/06/2026
Price Reduced
$870,000
-1.69%
MLS
4/08/2026
Listed
$885,000
—
MLS
Disclaimer: Historical sales information is derived from public records provided by the county offices. Information is not guaranteed and should be independently verified.
905 Gunnison Court, Gambrills, MD 21054 (MLS# MDAA2140502) is a Single Family property that was sold at $815,000 on September 30, 2026. Want to learn more about 905 Gunnison Court? Do you have questions about finding other Single Family real estate for sale in Gambrills? You can browse all Gambrills real estate or contact a Coldwell Banker agent to request more information.