
This is a carousel with tiles that activate property listing cards. Use the previous and next buttons to navigate.
This is a carousel with tiles that activate property listing cards. Use the previous and next buttons to navigate.

Full Property Details for MLS# MDAA2150078
General
- HOA FEE: $157/month
- Taxes: $11,026 (2025)
- Status: Closed
- Type: Single Family
- Source: BrightMLSMidAtlantic
- MLS ID: MDAA2150078
Interior
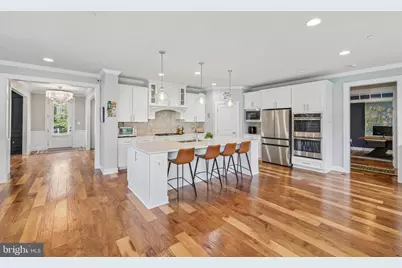
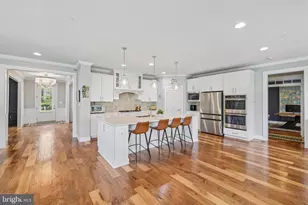
- Interior Features: Bar, Crown Moldings, Dining Area, Floor Plan - Open, Kitchen - Eat-In, Kitchen - Gourmet, Kitchen - Island, Recessed Lighting, Bathroom - Soaking Tub, Bathroom - Stall Shower, Bathroom - Tub Shower, Upgraded Countertops, Walk-in Closet(s), Wood Floors
- Fireplace: Yes
- Number of Fireplaces: 1
- Fireplace(s): Gas/Propane
- Appliances: Built-In Microwave, Cooktop, Dishwasher, Disposal, Dryer, Exhaust Fan, Microwave, Oven - Double, Refrigerator, Stainless Steel Appliances, Washer
- Flooring: Carpet, Solid Hardwood, Luxury Vinyl Plank
Rooms
Bathrooms
- Total Bathrooms: 5
- Full Bathrooms: 4
- Half Bathrooms: 1
- Upper Floor Baths: 3
- Upper - Full Baths: 3
- Main Floor Baths: 1
- Main - 1/2 Baths: 1
- Lower Floor Baths: 1
- Lower - Full Baths: 1
Bedrooms
- Total Bedrooms: 5
- Bedrooms Upper: 4
- Bedrooms Lower: 1
Additional Information
- Shared Amenities: Pool - Outdoor, Basketball Courts, Tot Lots/Playground, Club House, Tennis Courts
- Shared Pool: Yes
- Pool: Yes
Exterior
- Exterior Features: Sidewalks, Street Lights
- Porch/Patio/Deck: Patio(s)
Parking
- Garage: Yes
- Garage Spaces: 2
- Total Spaces: 4
- Parking Type: Attached Garage, Driveway, On Street
- Garage Description: Garage - Front Entry, Inside Access
Location
- County: ANNE ARUNDEL
- Subdivision: WILSONS GROVE
- Driving Directions: Use GPS
School Information
- School District: Anne Arundel County Public Schools
Community
- Association: Yes
- Assoc. Name: WILSONS GROVE HOA
- Pets Allowed: Yes
- Pets: No Pet Restrictions
Heating & Cooling
- Central air: Yes
- Cooling Type: Central A/C
- Cooling Fuel: Electric
- Heating Type: Heat Pump(s)
- Heating Fuel: Natural Gas
- Water Heater: Natural Gas
Utilities
- Sewer: Public Sewer
- Water: Public
Structural Information
- Architectural Style: Colonial
- Structure Type: Detached
- Construction: Aluminum Siding
- Basement: Yes
- Basement Desc.: Fully Finished
- Foundation: Slab
- Walls/Ceilings: 9'+ Ceilings, High, Tray Ceilings
- Stories Description: Lower 1, Main, Upper 1
- Square Feet: 5,454
- Sq. Ft. Source: Assessor
- Living Area: 5,454 Sq. Ft.
- Finished Above Grnd: 3,994 Sq. Ft.
- Finished Below Grnd: 1,460 Sq. Ft.
- Year Built: 2018
- Year Built Source: Assessor
Unit Information
Unit 1
- Bathrooms-Lower: 1
- Bedrooms-Lower: 1
Lot Features
- Lot Size (Acres): 0.23
- Lot Size (Sq. Ft.): 10,015
- Lot Size Source: Assessor
- Zoning: R1
Financial Considerations
- Association Fee: $157
- Assoc Fee Freq.: Monthly
- Assessment Year: 2026
- County Tax: $10,600
- County Tax Freq: Annually
- Tax w/Assessment: $1,053,100
- Tax Amount: $11,026
- Tax Year: 2025
- Terms: Standard Sale
- Tax Total Finished Sq. Ft.: 5454
Disclosures and Reports
- Ownership: Fee Simple
- Lot Number: 166
Listed by Samson Properties, Robert J Chew and Samson Properties, Diane C. Taylor
Sold by Keller Williams Flagship, James P Schaecher
Listing agents
Robert J Chew
Samson Properties
Diane C. Taylor
Samson Properties
Listing Office Email: clientservices@bobandronna.com

 NMLS#: 1598647
Schools serving MLS# MDAA2150078
| Name | Grades | Distance |
|---|---|---|
Nantucket Elementary School 2350 Nantucket Drive, Crofton, MD 21114 | K-5 | 0.8 mi |
Crofton Middle School 2301 Davidsonville Road, Gambrills, MD 21054 | 6-8 | 2.1 mi |
MLS# MDAA2150078, Gambrills, MD 21054 (MLS# MDAA2150078) is a Single Family property that was sold on October 30, 2026. Want to learn more about MLS# MDAA2150078? Do you have questions about finding other Single Family real estate for sale in Gambrills? You can browse all Gambrills real estate or contact a Coldwell Banker agent to request more information.