This is a carousel with tiles that activate property listing cards. Use the previous and next buttons to navigate.
1/1
$815,000
This is a carousel with tiles that activate property listing cards. Use the previous and next buttons to navigate.
1/1
Property Description
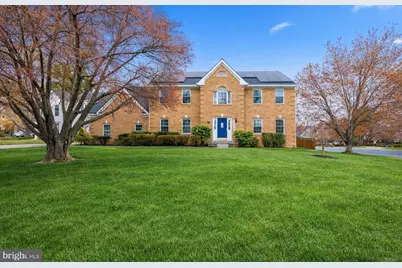
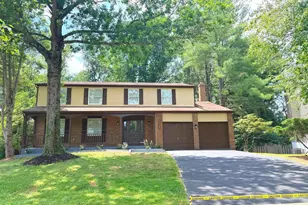
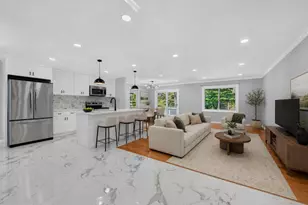
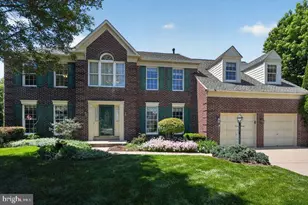
Perfect 10+++! Beautifully renovated brick colonial on a premium corner lot with exceptional curb appeal, featuring a side-load 2-car garage and an expansive driveway accommodating up to 4 vehicles. Step inside to a dramatic 2-story foyer highlighted by a stylish modern chandelier. Formal living and dining rooms flank the foyer, creating refined spaces for both everyday living and entertaining. Gleaming hardwood flooring spans the entire main level, complemented by all-new light fixtures and recessed lighting throughout, creating a bright, open feel. The heart of the home is the open-concept kitchen, beautifully appointed with granite countertops, white shaker cabinetry, a peninsula island, gas range, and vented range hood, along with new porcelain tile flooring (2025)extending through the kitchen and laundry room. The adjoining breakfast nook opens seamlessly to the family room, where new hardwood flooring (2025) and a cozy wood-burning fireplace with electric insert create a warm and inviting gathering space. A large sliding glass door, part of the full window replacement (2024), leads to the newly refinished deck, perfect for indoor-outdoor living, entertaining, and relaxing, with steps down to the flat, fully fenced backyard, where mature trees along the rear border create a private, serene natural backdrop, complemented by a playground, flowering gardens, and a storage shed. Upstairs, a hardwood hallway leads to four spacious bedrooms and two beautifully renovated bathrooms. The spacious primary suite impresses with soaring vaulted ceilings, a private sitting room or home office, a walk-in closet, and hardwood flooring. The luxury spa-inspired primary bath (2026) features a freestanding soaking tub, frameless glass shower with marble-style tile, double vanity, elegant gold fixtures, and a private water closet. Three additional bedrooms feature brand-new carpet (2026) and share a fully renovated hall bath (2026). The fully finished walk-up lower level, renovated in 2018, offers exceptional flexibility, featuring a private rear entrance, luxury vinyl plank flooring, two bedrooms (NTC), an updated full bath, a spacious recreation room, a catering kitchen, and a second set of washer and dryer-ideal for extended living, guests, or rental potential. The home is equipped with a solar panel system (2023) designed for energy efficiency and potential monthly surplus production. Extensive Updates Include: Architectural shingle roof (2018), HVAC (2018), new siding (2024), energy-efficient double-pane windows and sliding glass door (2024), 6" K-style gutters with guards (2024), fence (2018), fully renovated bathrooms (2026), new light fixtures (2026), custom window treatment throughout (2024), and freshly painted interior (2026). Unbeatable Location: Just a short walk to Great Seneca Stream Valley Park, offering scenic trails and wooded tranquility. Minutes to Costco, Great Wall Supermarket, and Topgolf Germantown, as well as Maryland SoccerPlex, Holy Cross Germantown Hospital, and Montgomery College. Surrounded by diverse dining and international markets. Commuter-friendly with easy access to Interstate 270, MD-200 Intercounty Connector, and MD-355 Frederick Road, plus close proximity to Shady Grove Metro Station for seamless access to Washington, D.C.
Full Property Details
Full Property Details for 11101 Knights Ct
General
- Sold For: $815,000
- HOA FEE: $46/month
- HOA FEE FREQ.: Quarterly
- Taxes: $8,776 (2025)
- Status: Closed
- Type: Single Family
- Source: BrightMLSMidAtlantic
- MLS ID: MDMC2224516
- Added to Site: 52 day(s) ago
Interior
- Rooms/Areas: Living Room, Dining Room, Primary Bedroom, Bedroom 2, Bedroom 3, Bedroom 4, Kitchen, Family Room
- Interior Features: Upgraded Countertops, Crown Moldings, Primary Bath(s), Wood Floors, Floor Plan - Traditional, Bathroom - Soaking Tub, Bathroom - Walk-In Shower, Breakfast Area, Family Room Off Kitchen, Formal/Separate Dining Room, Kitchen - Island, Pantry, Recessed Lighting, Window Treatments
- Fireplace: Yes
- Number of Fireplaces: 1
- Appliances: Dishwasher, Disposal, Dryer, Exhaust Fan, Icemaker, Microwave, Refrigerator, Stove, Washer
- Flooring: Wood, Ceramic Tile, Luxury Vinyl Plank
Rooms
Bathrooms
- Total Bathrooms: 4
- Full Bathrooms: 3
- Half Bathrooms: 1
- Upper Floor Baths: 2
- Upper - Full Baths: 2
- Main Floor Baths: 1
- Main - 1/2 Baths: 1
- Lower Floor Baths: 1
- Lower - Full Baths: 1
Bedrooms
- Total Bedrooms: 6
- Bedrooms Upper: 4
- Bedrooms Lower: 2
Other Rooms
- Laundry: Dryer In Unit, Has Laundry, Main Floor, Washer In Unit
Additional Information
- Shared Amenities: Common Grounds, Jog/Walk Path, Tot Lots/Playground
- Security/Safety: Carbon Monoxide Detector(s), Smoke Detector
Exterior
- Exterior Features: Play Equipment, Secure Storage
- Porch/Patio/Deck: Deck(s)
Parking
- Garage: Yes
- Garage Spaces: 2
- Total Spaces: 6
- Parking Features: Free, Surface
- Parking Type: Attached Garage, Driveway, On Street
- Garage Description: Garage - Side Entry, Garage Door Opener, Inside Access
Location
- County: MONTGOMERY
- Subdivision: KINGS SQUARE
- Driving Directions: 11101 Knights Ct
School Information
- School District: Montgomery County Public Schools
Community
- Association: Yes
- Assoc. Name: MIDDLEBROOK MANOR SOUTH
- Assoc. Fees Include: Snow Removal, Trash, Reserve Funds, Road Maintenance
- Pets Allowed: Yes
- Pets: No Pet Restrictions
Heating & Cooling
- Central air: Yes
- Cooling Type: Central A/C
- Cooling Fuel: Electric
- Heating Type: Forced Air
- Heating Fuel: Natural Gas
- Water Heater: Natural Gas
Utilities
- Sewer: Public Sewer
- Water: Public
Structural Information
- Architectural Style: Colonial
- Structure Type: Detached
- Construction: Combination, Brick Front
- Basement: Yes
- Basement Desc.: Full, Fully Finished
- Foundation: Concrete Perimeter
- Roof: Architectural Shingle
- Walls/Ceilings: Dry Wall, 9'+ Ceilings, Cathedral Ceilings, High
- Windows: Double Hung, Energy Efficient, Insulated, Replacement, Screens, Vinyl Clad
- Stories Description: Lower 1, Main, Upper 1
- Square Feet: 4,144
- Sq. Ft. Source: Estimated
- Living Area: 3,958 Sq. Ft.
- Finished Above Grnd: 2,858 Sq. Ft.
- Finished Below Grnd: 1,100 Sq. Ft.
- Year Built: 1995
- Year Built Source: Assessor
- Property Condition: Excellent
Unit Information
Unit 1
- Bathrooms-Lower: 1
- Bedrooms-Lower: 2
Additional Structures
- Other Structures: Shed
Lot Features
- Lot Size (Acres): 0.3
- Lot Size (Sq. Ft.): 12,944
- Lot Size Source: Assessor
- Zoning: R60
- Lot Description: Corner
- Fencing (Description): Fully
Financial Considerations
- Price Per Sq. Ft.: $279.92
- Association Fee: $138
- Assoc Fee Freq.: Quarterly
- Assessment Year: 2026
- City/TownTax Freq: Annually
- County Tax: $8,241
- County Tax Freq: Annually
- Tax w/Assessment: $770,400
- Tax Amount: $8,776
- Tax Year: 2025
- Terms: Standard Sale
- Tax Total Finished Sq. Ft.: 3783
Disclosures and Reports
- Ownership: Fee Simple
- Lot Number: 14
Listed by RE/MAX Realty Group, KATHY XU
Sold by Vylla Home, Ashish M Khianey

Get Pre-Approved Today
Schools
Schools serving 11101 Knights Ct
School District:Montgomery County Public Schools, Gaithersburg, MD
| Name | Grades | Distance |
|---|---|---|
South Lake Elementary School 18100 Washington Grove Ln, Gaithersburg, MD 20877 | PK-5 | 2.5 mi |
Neelsville Middle School 11700 Neelsville Church Road, Germantown, MD 20876 | 6-8 | 1.1 mi |
Watkins Mill High School 10301 Apple Ridge Rd, Gaithersburg, MD 20879 | 9-12 | 0.6 mi |
Disclaimer:
School attendance boundaries provided by ATTOM Data Solutions and are for reference only. Contact the school directly to verify enrollment eligibility.
Price & Sales History for 11101 Knights Ct
Date
Details
Price
Change
Source
5/08/2026
Sold
$815,000
1.88%
MLS
4/03/2026
Listed
$800,000
—
MLS
Disclaimer: Historical sales information is derived from public records provided by the county offices. Information is not guaranteed and should be independently verified.
11101 Knights Court, Germantown, MD 20876 (MLS# MDMC2224516) is a Single Family property that was sold at $815,000 on May 08, 2026. Want to learn more about 11101 Knights Court? Do you have questions about finding other Single Family real estate for sale in Germantown? You can browse all Germantown real estate or contact a Coldwell Banker agent to request more information.