This is a carousel with tiles that activate property listing cards. Use the previous and next buttons to navigate.
1/1
$690,000
This is a carousel with tiles that activate property listing cards. Use the previous and next buttons to navigate.
1/1
Property Description
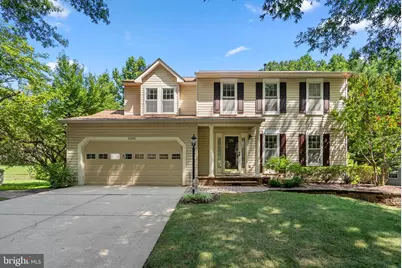
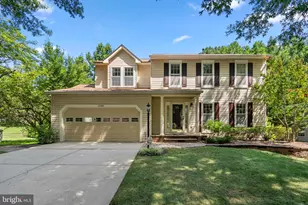
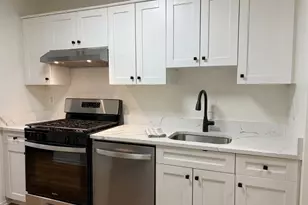
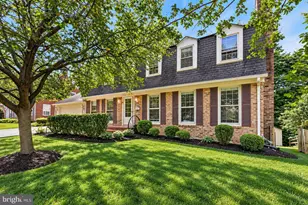
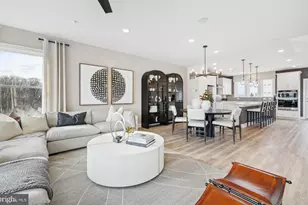
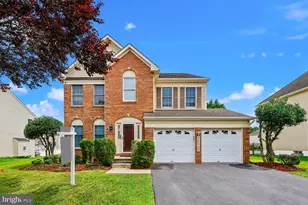
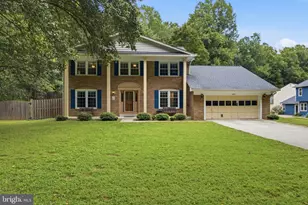
Welcome to this beautifully maintained colonial home nestled in the quiet and desirable community of Seneca Park North. Thoughtfully updated and meticulously cared for, this move-in ready home offers 4 bedrooms, 2½ bathrooms, a two-car garage, and a spacious deck overlooking a beautifully landscaped backyard. Freshly painted throughout in neutral designer colors, the home also features new LED flush-mount lighting and updated fixtures that create a bright, modern feel. Step into the welcoming foyer, where you'll find a spacious living room with new carpeting and LED lighting. Adjacent to the living room is the formal dining room, highlighted by a stylish new chandelier-perfect for family dinners and entertaining. The foyer also leads to the updated half bathroom, an eat-in kitchen, featuring granite countertops, freshly painted cabinets with new hardware, LED lighting, a new light fixture in the breakfast area, and new or newer stainless-steel appliances. Just off the kitchen is the inviting family room, centered around a charming brick gas fireplace, an ideal place to relax or enjoy movie nights. Beautiful French doors lead to the expansive wood deck, providing the perfect setting for morning coffee, outdoor dining, or entertaining guests while overlooking the beautifully landscaped yard which also includes a good sized storage shed. Upstairs, the spacious primary suite offers a walk-in closet and an updated en-suite bath with new lighting. Three additional generously sized bedrooms and an updated hall bathroom complete the upper level. The unfinished lower level provides abundant storage space with lots of storage shelves and includes a washer/dryer, bathroom rough-in, offering endless possibilities to create a recreation room, home office, gym, or additional living space tailored to your needs. The current owners have lovingly maintained and thoughtfully updated this home over the years. A complete list of improvements is included for your review. Don't miss this wonderful opportunity to own a beautiful home in one of the area's most desirable neighborhoods.
Full Property Details
Full Property Details for 11305 Willowdale Dr
General
- Sold For: $690,000
- HOA FEE: $53/month
- Taxes: $6,489 (2025)
- Status: Closed
- Type: Single Family
- Source: BrightMLSMidAtlantic
- MLS ID: MDMC2237864
- Added to Site: 59 day(s) ago
Interior
- Fireplace: Yes
- Number of Fireplaces: 1
Rooms
Bathrooms
- Total Bathrooms: 3
- Full Bathrooms: 2
- Half Bathrooms: 1
- Upper Floor Baths: 2
- Upper - Full Baths: 2
- Main Floor Baths: 1
- Main - 1/2 Baths: 1
Bedrooms
- Total Bedrooms: 4
- Bedrooms Upper: 4
Other Rooms
- Laundry: Basement, Lower Floor
Parking
- Garage: Yes
- Garage Spaces: 2
- Total Spaces: 4
- Parking Type: Attached Garage, Driveway
- Garage Description: Garage - Front Entry, Garage Door Opener
Location
- County: MONTGOMERY
- Subdivision: SENECA PARK NORTH
- Driving Directions: See GPS
School Information
- School District: Montgomery County Public Schools
Community
- Association: Yes
- Pets Allowed: Yes
- Pets: Dogs OK, Cats OK
Heating & Cooling
- Central air: Yes
- Cooling Type: Central A/C
- Cooling Fuel: Electric
- Heating Type: 90% Forced Air
- Heating Fuel: Natural Gas
- Water Heater: Natural Gas
Utilities
- Sewer: Public Sewer
- Water: Public
Structural Information
- Architectural Style: Colonial
- Structure Type: Detached
- Construction: Frame
- Basement: Yes
- Basement Entrance: Yes
- Basement Desc.: Unfinished, Rear Entrance
- Foundation: Concrete Perimeter
- Stories Description: Main, Upper 1
- Square Feet: 3,024
- Sq. Ft. Source: Assessor
- Living Area: 2,058 Sq. Ft.
- Finished Above Grnd: 2,058 Sq. Ft.
- Year Built: 1993
- Year Built Source: Assessor
Additional Structures
- Other Structures: Shed
Lot Features
- Lot Size (Acres): 0.24
- Lot Size (Sq. Ft.): 10,245
- Lot Size Source: Assessor
- Zoning: R90
Financial Considerations
- Price Per Sq. Ft.: $335.28
- Association Fee: $53
- Assoc Fee Freq.: Monthly
- Assessment Year: 2026
- City/TownTax Freq: Annually
- County Tax: $5,954
- County Tax Freq: Annually
- Tax w/Assessment: $556,500
- Tax Amount: $6,489
- Tax Year: 2025
- Terms: Standard Sale
- Tax Total Finished Sq. Ft.: 2058
Disclosures and Reports
- Ownership: Fee Simple
- Lot Number: 24
Listed by Long & Foster Real Estate, Inc., Joseph H Myers
Sold by Samson Properties, Sheila A Zelghi

Get Pre-Approved Today
Schools
Schools serving 11305 Willowdale Dr
School District:Montgomery County Public Schools, Gaithersburg, MD
| Name | Grades | Distance |
|---|---|---|
Fox Chapel Elementary School 19315 Archdale Road, Germantown, MD 20876 | PK-5 | 0.5 mi |
Rocky Hill Middle School 22401 Brick Haven Way, Clarksburg, MD 20871 | 6-8 | 3.8 mi |
Clarksburg High School 22500 Wims Road, Clarksburg, MD 20871 | 9-12 | 4.1 mi |
Disclaimer:
School attendance boundaries provided by ATTOM Data Solutions and are for reference only. Contact the school directly to verify enrollment eligibility.
Price & Sales History for 11305 Willowdale Dr
Date
Details
Price
Change
Source
8/31/2026
Sold
$690,000
—
MLS
8/01/2026
Listed
$690,000
—
MLS
Disclaimer: Historical sales information is derived from public records provided by the county offices. Information is not guaranteed and should be independently verified.
11305 Willowdale Drive, Germantown, MD 20876 (MLS# MDMC2237864) is a Single Family property that was sold at $690,000 on August 31, 2026. Want to learn more about 11305 Willowdale Drive? Do you have questions about finding other Single Family real estate for sale in Germantown? You can browse all Germantown real estate or contact a Coldwell Banker agent to request more information.