This is a carousel with tiles that activate property listing cards. Use the previous and next buttons to navigate.
1/1
$780,000
This is a carousel with tiles that activate property listing cards. Use the previous and next buttons to navigate.
1/1
Property Description
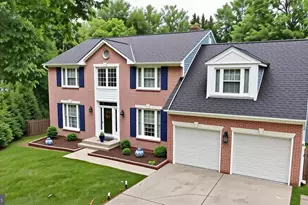
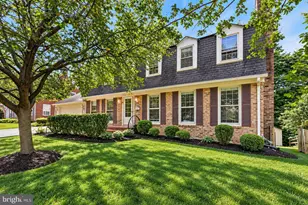
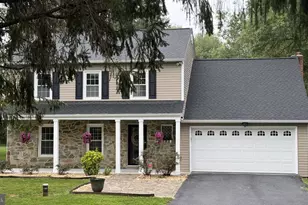
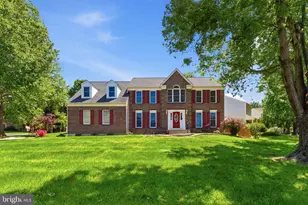
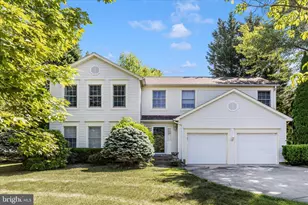
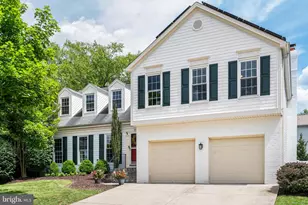
INSTANT EQUITY! $$$ PRICED AT LEAST $30,000 BELOW MARKET VALUE! This stunning Colonial-style residence offers a perfect blend of elegance & comfort. Here you will enjoy a combination of large square footage & large lot/backyard with no need to compromise. Located on the East side, where the largest lots in the community are located. Spanning 2,675 square feet above grade with an additional 1080 square feet below grade for a total of 3755 square feet of fully finished space. This meticulously maintained home features 5 spacious bedrooms & 3.5 bathrooms, making it an ideal sanctuary for those seeking both space & style. Step inside to discover an inviting open floor plan adorned with exquisite details such as chair railings and crown moldings that enhance the home's sophisticated ambiance. The heart of the home is the expansive living area, where natural light pours in through the windows and three skylights, creating a warm & welcoming atmosphere. A cozy fireplace with glass doors and a classic mantel serves as a focal point, perfect for gatherings or quiet evenings at home. The gourmet kitchen with white cabinet, black knobs & hinges for contrast is a chef's dream, equipped with upgraded countertops, a cooktop, wall oven, & a suite of newer stainless steel appliances including a front-loading washer & dryer. Retreat to the primary suite, a tranquil haven featuring an en-suite bathroom designed for relaxation, complete with modern fixtures & ample storage. Each additional bedroom is generously sized, providing comfort and privacy for all. The outdoor space is equally impressive, set on a 0.47-acre lot that backs to lush trees, offering a peaceful backdrop for outdoor activities. The property features a personal above-ground oval pool 24x12, perfect for summer relaxation, and a deck that invites al fresco dining and entertaining. The landscaped yard is thoughtfully designed, providing a play area with equipment for outdoor fun & installed 100-foot retaining wall with electricity that extends the flat area perfect for unlimited fun & entertainment. Additional highlights include a fully finished basement with a bar & 2 sump pumps & an additional room or perhaps a movie room. A two-car attached garage with WIFI garage door openers & ceiling racks for more storage. The home is equipped with a security system with exterior sirens & CCTV (CAT6) prewired ensuring peace of mind. With its prime location in a cul-de-sac, this residence combines luxury living with the tranquility of nature, making it a perfect choice for those seeking a harmonious lifestyle. Experience the beauty & comfort of this exceptional home, where every detail has been thoughtfully curated for modern living. Location: Located off Middlebrook road & Warring Station road with easy access to I-270, Rt 355, Great Seneca, Clopper Road & I-200. Almost everything is located within a 5-10 minute drive to include: Middlebrook shopping center with tons of shopping and dining, Giant and Safeway grocery stores and Wegmans at the Milestone Shopping Center, Gold's Gym, Black Rock Center for the Arts, Missions BBQ, Starbucks, Adventist Healthcare, Holy Cross Hospital, 1.1 miles from Top Golf, Walmart 1.9 miles away & the list goes on! Additional features: New gutters 5/2026, new siding 5/2024, new roof 11/2021, new pool pump 4/2026, new attic cooling fan 5/2026, fresh paint throughout most of the home 4/2026, updated all vanity tops 4/2026 to quartz and granite, 2 primary bedroom walk-in closets with custom closet system, freshly painted 2-car garage with coated epoxy floors, 10x10 Tarter Elite Heavy-Duty Wire Dog kennel, 10x16 handcrafted Amish shed with a brand new roof 5/2026, fully fenced yard with French drains, super private with mature privacy hedges. Experience a daily retreat right in your backyard! Don't miss this one!!! Call 4 more info!
Full Property Details
Full Property Details for 11901 Rustic Farm Ct
General
- Sold For: $780,000
- HOA FEE: $35/month
- HOA FEE FREQ.: Annually
- Taxes: $8,073 (2026)
- Status: Closed
- Type: Single Family
- Source: BrightMLSMidAtlantic
- MLS ID: MDMC2231034
- Added to Site: 84 day(s) ago
Interior
- Interior Features: Chair Railings, Crown Moldings, Dining Area, Entry Level Bedroom, Floor Plan - Open, Primary Bath(s), Upgraded Countertops, Wood Floors, Attic/House Fan
- Fireplace: Yes
- Number of Fireplaces: 1
- Fireplace(s): Fireplace - Glass Doors, Mantel(s)
- Appliances: Cooktop, Dishwasher, Disposal, Dryer - Front Loading, Exhaust Fan, Icemaker, Oven - Wall, Refrigerator, Washer - Front Loading, Washer/Dryer Hookups Only, Water Heater
- Flooring: Hardwood, Carpet
Rooms
Bathrooms
- Total Bathrooms: 4
- Full Bathrooms: 3
- Half Bathrooms: 1
- Upper Floor Baths: 2
- Upper - Full Baths: 2
- Main Floor Baths: 1
- Main - Full Baths: 1
- Lower Floor Baths: 1
- Lower - 1/2 Baths: 1
Bedrooms
- Total Bedrooms: 5
- Bedrooms Upper: 4
- Bedrooms Main & Up: 1
Other Rooms
- Laundry: Has Laundry
Additional Information
- Pool: Yes
- Private Pool: Yes
- Pool Description: Above Ground
- Security/Safety: Security System, Smoke Detector
Exterior
- Exterior Features: Play Area, Play Equipment
- Porch/Patio/Deck: Deck(s)
Parking
- Garage: Yes
- Garage Spaces: 2
- Total Spaces: 4
- Parking Type: Attached Garage, Driveway
- Garage Description: Garage Door Opener
Location
- County: MONTGOMERY
- Subdivision: GUNNERS LAKE VILLAGE
- Driving Directions: GPS
School Information
- School District: Montgomery County Public Schools
- Elementary School: S. Christa McAuliffe
- Middle School: Roberto W. Clemente
- High School: Seneca Valley
Community
- Association: Yes
- Assoc. Name: CRAWFORD FARM HOA
Heating & Cooling
- Central air: Yes
- Cooling Type: Ceiling Fan(s), Central A/C
- Cooling Fuel: Electric
- Heating Type: Forced Air, Heat Pump(s)
- Heating Fuel: Electric
- Water Heater: Electric
Utilities
- Sewer: Public Sewer
- Water: Public
Structural Information
- Architectural Style: Colonial
- Structure Type: Detached
- Construction: Brick, Vinyl Siding
- Basement: Yes
- Basement Desc.: Fully Finished, Sump Pump
- Foundation: Passive Radon Mitigation
- Roof: Architectural Shingle
- Walls/Ceilings: 2 Story Ceilings, 9'+ Ceilings, Vaulted Ceilings
- Windows: Double Pane, Skylights
- Doors: French, Six Panel
- Stories Description: Lower 1, Main, Upper 1
- Square Feet: 3,755
- Sq. Ft. Source: Assessor
- Living Area: 3,755 Sq. Ft.
- Finished Above Grnd: 2,675 Sq. Ft.
- Finished Below Grnd: 1,080 Sq. Ft.
- Year Built: 1988
- Year Built Source: Estimated
- Property Condition: Very Good
Unit Information
Unit 1
- Bathrooms-Lower: 1
Lot Features
- Property View: Trees/Woods
- Lot Size (Acres): 0.47
- Lot Size (Sq. Ft.): 20,330
- Lot Size Source: Estimated
- Zoning: R90
- Lot Description: Backs to Trees, Cul-de-sac, Landscaping
- Fencing (Description): Rear
Financial Considerations
- Price Per Sq. Ft.: $297.2
- Association Fee: $423
- Assoc Fee Freq.: Annually
- Assessment Year: 2026
- County Tax: $7,538
- County Tax Freq: Annually
- Tax w/Assessment: $698,200
- Tax Amount: $8,073
- Tax Year: 2026
- Terms: Standard Sale
- Tax Total Finished Sq. Ft.: 2675
Disclosures and Reports
- Ownership: Fee Simple
- Lot Number: 30
Listed by RE/MAX Realty Services, Gary C Walker
Sold by EXP Realty, LLC, Mulugeta A Dessie

Get Pre-Approved Today
Schools
Schools serving 11901 Rustic Farm Ct
School District:Montgomery County Public Schools, Gaithersburg, MD
| Name | Grades | Distance |
|---|---|---|
Roberto W. Clemente Middle School 18808 Waring Station Road, Germantown, MD 20874 | 6-8 | 0.3 mi |
Seneca Valley High School 19401 Crystal Rock Drive, Germantown, MD 20874 | 9-12 | 1 mi |
Disclaimer:
School attendance boundaries provided by ATTOM Data Solutions and are for reference only. Contact the school directly to verify enrollment eligibility.
Price & Sales History for 11901 Rustic Farm Ct
Date
Details
Price
Change
Source
8/07/2026
Sold
$780,000
-1.89%
MLS
6/24/2026
Price Reduced
$795,000
-0.62%
MLS
5/29/2026
Listed
$800,000
—
MLS
Disclaimer: Historical sales information is derived from public records provided by the county offices. Information is not guaranteed and should be independently verified.
11901 Rustic Farm Court, Germantown, MD 20874 (MLS# MDMC2231034) is a Single Family property that was sold at $780,000 on August 07, 2026. Want to learn more about 11901 Rustic Farm Court? Do you have questions about finding other Single Family real estate for sale in Germantown? You can browse all Germantown real estate or contact a Coldwell Banker agent to request more information.