This is a carousel with tiles that activate property listing cards. Use the previous and next buttons to navigate.
1/1
$350,000
This is a carousel with tiles that activate property listing cards. Use the previous and next buttons to navigate.
1/1
Property Description
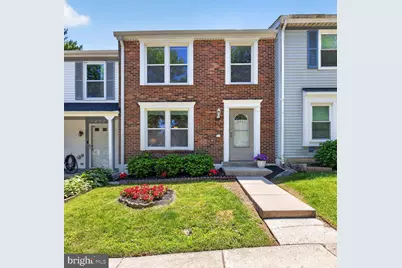
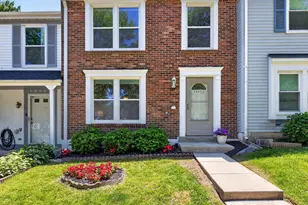
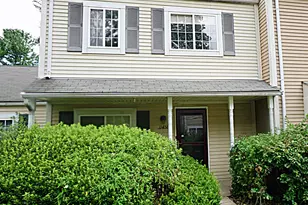
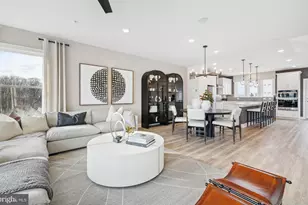
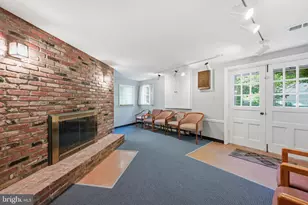
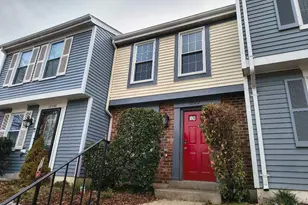
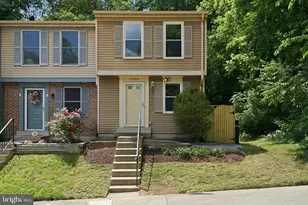
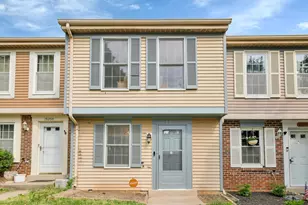
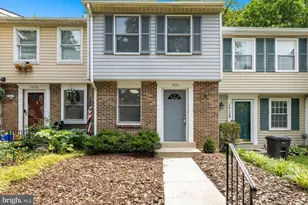
Welcome to this beautifully renovated, move-in-ready 3-bedroom townhome offering 1,280 square feet of living space with open green views both in front of and behind the home. As you enter, large windows fill the living room with natural light, creating a bright and airy atmosphere. The fully renovated kitchen showcases white cabinetry, stunning quartz countertops, a tasteful backsplash, stainless steel appliances, and under-cabinet lighting. Adjacent to the kitchen, the spacious dining area overlooks the fully fenced backyard and expansive common green space. A convenient half bath and separate laundry area with a full-sized washer and dryer complete the main level. Upstairs, you'll find three comfortable bedrooms, including a primary bedroom with peaceful views of the backyard and common green space. The beautifully renovated full bathroom features modern finishes and a tub/shower combination. Lovingly maintained by its owner, the home has been thoughtfully updated over the years, including a complete kitchen renovation (2017), a fully renovated upper-level bathroom (2024), new washer and dryer (2021), new upstairs carpet (2025), and a new dishwasher (2025). Major mechanical improvements provide added peace of mind, including a replaced roof (2016), hot water heater (2017), and heat pump and condenser (2020). Enjoy the convenience of two assigned parking spaces located directly in front of the home. The community offers a park-like setting with a playground just steps away. Ideally located with easy access to I-270, the home is close to shopping, dining, and recreation, including Gunners Lake, the Dutch Market, Ledo Pizza, Dairy Queen, and many other local amenities. Open Sunday 2-4.
Full Property Details
Full Property Details for 12523 Laurel Grove Pl
General
- Sold For: $350,000
- HOA FEE: $96/month
- Taxes: $3,821 (2025)
- Status: Closed
- Type: Townhouse
- Source: BrightMLSMidAtlantic
- MLS ID: MDMC2238118
- Added to Site: 47 day(s) ago
Interior
- Interior Features: Kitchen - Gourmet, Upgraded Countertops, Kitchen - Galley, Bathroom - Tub Shower, Dining Area, Floor Plan - Traditional
- Appliances: Stainless Steel Appliances, Washer, Dryer
Rooms
Bathrooms
- Total Bathrooms: 2
- Full Bathrooms: 1
- Half Bathrooms: 1
- Upper Floor Baths: 1
- Upper - Full Baths: 1
- Main Floor Baths: 1
- Main - 1/2 Baths: 1
Bedrooms
- Total Bedrooms: 3
- Bedrooms Upper: 3
Other Rooms
- Laundry: Main Floor, Dryer In Unit, Washer In Unit
Additional Information
- Shared Amenities: Tot Lots/Playground
Parking
- Assigned Spaces: 2
- Parking Features: Assigned
- Parking Type: On Street
Location
- County: MONTGOMERY
- Subdivision: GUNNERS LAKE VILLAGE
- Driving Directions: 270 to Middlebrook Rd. West. At traffic light turn left to Great Seneca Hwy. Next light turn left to Wisteria Drive. Turn left to Laurel Grove Place. Proceed straight - townhome is on right across from beautiful park-like area.
School Information
- School District: Montgomery County Public Schools
- Elementary School: S. Christa McAuliffe
- Middle School: Roberto W. Clemente
- High School: Seneca Valley
Community
- Association: Yes
- Assoc. Name: MEADOWS AT NORTH LAKE HOA
- Assoc. Fees Include: Common Area Maintenance, Snow Removal, Reserve Funds, Road Maintenance, Trash
- Pets Allowed: Yes
- Pets: Cats OK, Dogs OK
Heating & Cooling
- Central air: Yes
- Cooling Type: Central A/C
- Cooling Fuel: Electric
- Heating Type: Heat Pump - Electric BackUp
- Heating Fuel: Electric
- Water Heater: Electric
Utilities
- Sewer: Public Sewer
- Water: Public
Structural Information
- Architectural Style: Traditional
- Structure Type: Interior Row/Townhouse
- Construction: Frame
- Foundation: Slab
- Stories Description: Main, Upper 1
- Square Feet: 1,280
- Sq. Ft. Source: Assessor
- Living Area: 1,280 Sq. Ft.
- Finished Above Grnd: 1,280 Sq. Ft.
- Year Built: 1985
- Year Built Source: Assessor
- Property Condition: Very Good
Lot Features
- Lot Size (Acres): 0.03
- Lot Size (Sq. Ft.): 1,240
- Lot Size Source: Assessor
- Zoning: PD9
- Lot Description: Adjoins - Open Space, Backs - Open Common Area, Rear Yard
- Fencing (Description): Fully, Wood
Financial Considerations
- Price Per Sq. Ft.: $265.62
- Association Fee: $96
- Assoc Fee Freq.: Monthly
- Assessment Year: 2026
- City/TownTax Freq: Annually
- County Tax: $3,385
- County Tax Freq: Annually
- Tax w/Assessment: $321,000
- Tax Amount: $3,821
- Tax Year: 2025
- Terms: Standard Sale
- Tax Total Finished Sq. Ft.: 1280
Disclosures and Reports
- Ownership: Fee Simple
- Inclusions: Fireplace mantel and electric fireplace (heater)
- Lot Number: 97
Listed by Long & Foster Real Estate, Inc., Debora A Leyba
Sold by Long & Foster Real Estate, Inc., Glen W Sutcliffe

Get Pre-Approved Today
Schools
Schools serving 12523 Laurel Grove Pl
School District:Montgomery County Public Schools, Gaithersburg, MD
| Name | Grades | Distance |
|---|---|---|
Roberto W. Clemente Middle School 18808 Waring Station Road, Germantown, MD 20874 | 6-8 | 0.6 mi |
Seneca Valley High School 19401 Crystal Rock Drive, Germantown, MD 20874 | 9-12 | 0.4 mi |
Disclaimer:
School attendance boundaries provided by ATTOM Data Solutions and are for reference only. Contact the school directly to verify enrollment eligibility.
Price & Sales History for 12523 Laurel Grove Pl
Date
Details
Price
Change
Source
6/30/2026
Sold
$350,000
2.94%
MLS
6/04/2026
Listed
$340,000
—
MLS
Disclaimer: Historical sales information is derived from public records provided by the county offices. Information is not guaranteed and should be independently verified.
12523 Laurel Grove Place, Germantown, MD 20874 (MLS# MDMC2238118) is a Townhouse property that was sold at $350,000 on June 30, 2026. Want to learn more about 12523 Laurel Grove Place? Do you have questions about finding other Townhouse real estate for sale in Germantown? You can browse all Germantown real estate or contact a Coldwell Banker agent to request more information.