This is a carousel with tiles that activate property listing cards. Use the previous and next buttons to navigate.
1/1
$405,000
This is a carousel with tiles that activate property listing cards. Use the previous and next buttons to navigate.
1/1
Property Description
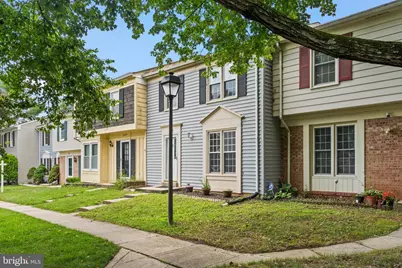
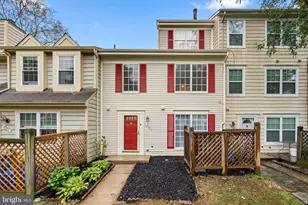
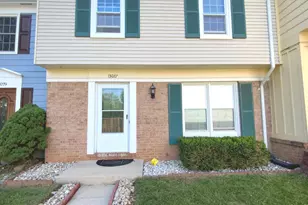
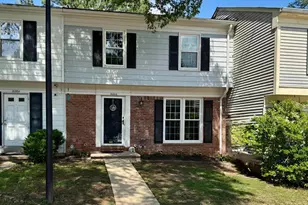
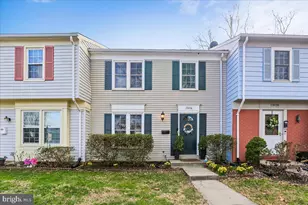
Welcome to this beautifully renovated 3-level townhome featuring 4 bedrooms and 3.5 bathrooms, offering a warm and inviting layout ideal for both everyday living and entertaining. The sun-filled main level boasts an open-concept living and dining area, creating a seamless flow throughout the home. The spacious kitchen features a center island, perfect for meal preparation, casual dining, and family gatherings, while a conveniently located powder room adds everyday functionality. The upper level includes a spacious primary suite, two additional bedrooms, and a full hallway bathroom, providing comfortable accommodations for family and guests. The fully finished lower level offers an expansive recreation room, a fourth bedroom, and a full bathroom-ideal for guests, extended family, or a private home office. Step outside to enjoy the private, fenced backyard with a generously sized patio, perfect for relaxing, outdoor dining, or entertaining. A commuter's dream, this home is located just two miles from the MARC Station and less than 15 minutes from Shady Grove Metro, with easy access to I-270 and the ICC. Enjoy the convenience of nearby shopping, dining, and everyday amenities, as well as the natural beauty of Seneca Creek State Park just minutes away.
Full Property Details
Full Property Details for 13073 Open Hearth Way
General
- Sold For: $405,000
- HOA FEE: $106/month
- Taxes: $3,918 (2025)
- Status: Closed
- Type: Townhouse
- Source: BrightMLSMidAtlantic
- MLS ID: MDMC2238812
- Added to Site: 95 day(s) ago
Interior
- Interior Features: Kitchen - Island, Combination Dining/Living
- Appliances: Dishwasher, Disposal, Dryer, Microwave, Refrigerator, Stove, Washer
Rooms
Bathrooms
- Total Bathrooms: 4
- Full Bathrooms: 3
- Half Bathrooms: 1
- Upper Floor Baths: 2
- Upper - Full Baths: 2
- Main Floor Baths: 1
- Main - 1/2 Baths: 1
- Lower Floor Baths: 1
- Lower - Full Baths: 1
Bedrooms
- Total Bedrooms: 4
- Bedrooms Upper: 3
- Bedrooms Lower: 1
Additional Information
- Shared Amenities: Common Grounds, Pool - Outdoor, Reserved/Assigned Parking, Tot Lots/Playground
- Shared Pool: Yes
- Pool: Yes
Parking
- Assigned Spaces: 1
- Total Spaces: 1
- Parking Features: Assigned, Unassigned
- Parking Type: Parking Lot
Location
- County: MONTGOMERY
- Subdivision: PLEASANT FIELDS
- Driving Directions: Use GPS,
School Information
- School District: Montgomery County Public Schools
Community
- Association: Yes
- Assoc. Name: WILLIAMSBURG SQUARE HOMEOWNERS ASSOCIATION
- Assoc. Fees Include: Common Area Maintenance, Management, Pool(s), Reserve Funds, Road Maintenance, Snow Removal
Heating & Cooling
- Central air: Yes
- Cooling Type: Central A/C
- Cooling Fuel: Electric
- Heating Type: Heat Pump(s)
- Heating Fuel: Natural Gas
- Water Heater: Electric
Utilities
- Sewer: Public Sewer
- Water: Public
Structural Information
- Architectural Style: Traditional
- Structure Type: Interior Row/Townhouse
- Construction: Vinyl Siding
- Basement: Yes
- Basement Desc.: Interior Access, Fully Finished, Daylight, Partial
- Foundation: Slab, Concrete Perimeter
- Stories Description: Lower 1, Main, Upper 1
- Square Feet: 1,716
- Sq. Ft. Source: Estimated
- Living Area: 1,616 Sq. Ft.
- Finished Above Grnd: 1,144 Sq. Ft.
- Finished Below Grnd: 472 Sq. Ft.
- Year Built: 1976
- Year Built Source: Assessor
Unit Information
Unit 1
- Bathrooms-Lower: 1
- Bedrooms-Lower: 1
Lot Features
- Lot Size (Acres): 0.03
- Lot Size (Sq. Ft.): 1,379
- Lot Size Source: Assessor
- Zoning: RT12.
Financial Considerations
- Price Per Sq. Ft.: $354.02
- Association Fee: $106
- Assoc Fee Freq.: Monthly
- Assessment Year: 2026
- City/TownTax Freq: Annually
- County Tax: $3,482
- County Tax Freq: Annually
- Tax w/Assessment: $325,967
- Tax Amount: $3,918
- Tax Year: 2025
- Terms: Standard Sale
- Tax Total Finished Sq. Ft.: 1144
Disclosures and Reports
- Ownership: Fee Simple
- Section: 1
- Lot Number: 245
Listed by Keller Williams Realty Centre, Anne Boone
Sold by RLAH @properties, Eric O. Johnson

Get Pre-Approved Today
Schools
Schools serving 13073 Open Hearth Way
School District:Montgomery County Public Schools, Gaithersburg, MD
| Name | Grades | Distance |
|---|---|---|
Great Seneca Creek Elementary School 13010 Dairymaid Drive, Germantown, MD 20874 | K-5 | 0.3 mi |
Kingsview Middle School 18909 Kingsview Road, Germantown, MD 20874 | 6-8 | 1 mi |
Northwest High School 13501 Richter Farm Road, Germantown, MD 20874 | 9-12 | 0.7 mi |
Disclaimer:
School attendance boundaries provided by ATTOM Data Solutions and are for reference only. Contact the school directly to verify enrollment eligibility.
Price & Sales History for 13073 Open Hearth Way
Date
Details
Price
Change
Source
8/21/2026
Sold
$405,000
—
MLS
7/03/2026
Listed
$405,000
—
MLS
Disclaimer: Historical sales information is derived from public records provided by the county offices. Information is not guaranteed and should be independently verified.
13073 Open Hearth Way, Germantown, MD 20874 (MLS# MDMC2238812) is a Townhouse property that was sold at $405,000 on August 21, 2026. Want to learn more about 13073 Open Hearth Way? Do you have questions about finding other Townhouse real estate for sale in Germantown? You can browse all Germantown real estate or contact a Coldwell Banker agent to request more information.