This is a carousel with tiles that activate property listing cards. Use the previous and next buttons to navigate.
1/1
$475,000
This is a carousel with tiles that activate property listing cards. Use the previous and next buttons to navigate.
1/1
Property Description
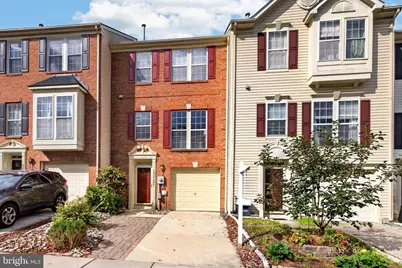
Welcome to this beautifully maintained and thoughtfully updated three-level townhome offering four bedrooms, two full bathrooms, and one-half bathroom, with a versatile layout designed for comfortable everyday living and entertaining. Freshly painted throughout in 2026 and featuring updated light fixtures, this home is truly move-in ready. The main level welcomes you with impressive 9-foot ceilings, beautiful hardwood floors, and an open-concept design that seamlessly connects the living and dining areas with the updated kitchen. The kitchen was renovated in 2022 and features stainless steel appliances, quartz countertops, and a stylish tile backsplash, creating a modern and inviting space for preparing meals and gathering with family and friends. Upstairs, the spacious bedroom level provides comfortable accommodations, including a primary suite with a beautifully updated bathroom. The primary bathroom was fully renovated in 2018 and features a large walk-in shower. The additional full bathroom was completely updated in 2023, offering contemporary finishes and functionality. The lower level provides exceptional flexibility with a walkout design and space that can easily adapt to your needs. Use it as a fourth bedroom, home office, gym, family room, playroom, or guest space. Direct access to the outdoors makes this level especially convenient and inviting. Step outside and enjoy one of the home's standout features: a large composite deck and staircase, updated in 2024, leading to a paver patio and fenced backyard. The fence was painted in 2025. The property overlooks a wooded WSSC preserve, providing a peaceful, private backdrop that cannot be developed-an exceptional setting for relaxing, entertaining, or enjoying your morning coffee. Numerous major systems and features have also been thoughtfully maintained or updated. The whole-home carbon filtration system was installed in 2022, the roof was replaced in October 2020 by Long Roof and includes a 50-year transferable warranty, and the water heater was replaced in 2026. Conveniently located just minutes from Wegmans, Walmart, Target, and a wide variety of dining and shopping options, this home also offers easy access to nearby walkways and scenic trails leading toward Black Hills Park. Commuters will appreciate immediate access to I-270 via Father Hurley Boulevard, while police and fire stations are located within approximately 1.5 miles.
Full Property Details
Full Property Details for 13121 Rosebay
General
- Sold For: $475,000
- HOA FEE: $160/month
- Taxes: $5,602 (2026)
- Status: Closed
- Type: Townhouse
- Source: BrightMLSMidAtlantic
- MLS ID: MDMC2255550
- Days on Market: 22 days
- Added to Site: 72 day(s) ago
Interior
- Interior Features: Bathroom - Walk-In Shower, Combination Dining/Living, Combination Kitchen/Dining, Combination Kitchen/Living, Dining Area, Entry Level Bedroom, Floor Plan - Open, Kitchen - Country, Kitchen - Island, Primary Bath(s), Recessed Lighting, Sprinkler System, Wood Floors
- Flooring: Ceramic Tile, Hardwood, Carpet
Rooms
Bathrooms
- Total Bathrooms: 3
- Full Bathrooms: 2
- Half Bathrooms: 1
- Upper 2 - Full Baths: 2
- Upper Floor Baths: 3
- Upper - Full Baths: 2
- Upper - 1/2 Baths: 1
Bedrooms
- Total Bedrooms: 4
- Bedrooms Upper: 3
- Bedrooms-Up2: 3
- Bedrooms Main & Up: 1
Other Rooms
- Laundry: Has Laundry, Lower Floor, Washer In Unit
Additional Information
- Shared Amenities: Jog/Walk Path
Exterior
- Exterior Features: Extensive Hardscape
- Porch/Patio/Deck: Deck(s), Patio(s)
Parking
- Garage: Yes
- Garage Spaces: 1
- Total Spaces: 2
- Parking Features: Concrete Driveway
- Parking Type: Attached Garage, On Street, Off Street
- Garage Description: Garage - Front Entry
Location
- County: MONTGOMERY
- Subdivision: CLOVERLEAF TOWNHOMES
- Cross Streets: Kinster
- Driving Directions: GPS - From Father Hurley Blvd turn onto Crystal Rock Dr make right onto Kinster make left onto Alpine Dr make left onto Rosebay Look for realtor sign
- Direction Faces: North
- Location Details: Suburban
School Information
- School District: Montgomery County Public Schools
- Elementary School: Waters Landing
- Middle School: Martin Luther King Jr.
- High School: Seneca Valley
Community
- Association: Yes
- Assoc. Name: CLOVERLEAF TOWNHOME CONDOMINIUM
- Assoc. Fees Include: Common Area Maintenance, Snow Removal, Trash
- Pets Allowed: Yes
- Pets: No Pet Restrictions
Heating & Cooling
- Central air: Yes
- Cooling Type: Central A/C
- Cooling Fuel: Electric
- Heating Type: Forced Air
- Heating Fuel: Natural Gas
- Water Heater: Natural Gas
Utilities
- Sewer: Public Sewer
- Water: Public
- Utility Description: Cable TV Available, Under Ground, Electric Available, Natural Gas Available, Phone Available
Structural Information
- Architectural Style: Colonial
- Structure Type: Interior Row/Townhouse
- Construction: Brick, Brick Front, Vinyl Siding
- Foundation: Concrete Perimeter, Slab
- Roof: Architectural Shingle
- Walls/Ceilings: Dry Wall, High
- Windows: Double Hung, Double Pane, Insulated
- Doors: Six Panel, Insulated
- Entry Floor Number: 1
- Stories/Levels: 3
- Stories Description: Main, Upper 1, Upper 2
- Square Feet: 1,920
- Sq. Ft. Source: Assessor
- Living Area: 1,920 Sq. Ft.
- Finished Above Grnd: 1,920 Sq. Ft.
- Year Built: 1999
- Year Built Source: Assessor
- Property Condition: Excellent
Lot Features
- Street/Road Desc.: Black Top
- Zoning: RESIDENTIAL CONDOMINIUM
Financial Considerations
- Price Per Sq. Ft.: $247.4
- Association Fee: $160
- Assoc Fee Freq.: Monthly
- Assessment Year: 2026
- City/TownTax Freq: Annually
- County Tax: $5,123
- County Tax Freq: Annually
- Tax w/Assessment: $453,333
- Tax Amount: $5,602
- Tax Year: 2026
- Terms: Standard Sale
- Tax Total Finished Sq. Ft.: 1920
Disclosures and Reports
- Ownership: Condominium
Listed by Keller Williams Realty Centre, Kevin J Regan
Sold by Samson Properties, Farshad Mohseni
Get Pre-Approved Today
Schools
Schools serving 13121 Rosebay
School District:Montgomery County Public Schools, Gaithersburg, MD
| Name | Grades | Distance |
|---|---|---|
Waters Landing Elementary School 13100 Waters Landing Drive, Germantown, MD 20874 | K-5 | 0.7 mi |
Martin Luther King Jr. Middle School, Germantown, MD 13737 Wisteria Drive, Germantown, MD 20874 | 6-8 | 1.4 mi |
Seneca Valley High School 19401 Crystal Rock Drive, Germantown, MD 20874 | 9-12 | 1.7 mi |
Disclaimer:
School attendance boundaries provided by ATTOM Data Solutions and are for reference only. Contact the school directly to verify enrollment eligibility.
Price & Sales History for 13121 Rosebay
Date
Details
Price
Change
Source
10/29/2026
Sold
$475,000
—
MLS
9/25/2026
Price Reduced
$475,000
-4.81%
MLS
9/11/2026
Listed
$499,000
—
MLS
Disclaimer: Historical sales information is derived from public records provided by the county offices. Information is not guaranteed and should be independently verified.
13121 Rosebay, Germantown, MD 20874 (MLS# MDMC2255550) is a Townhouse property that was sold at $475,000 on October 29, 2026. Want to learn more about 13121 Rosebay? Do you have questions about finding other Townhouse real estate for sale in Germantown? You can browse all Germantown real estate or contact a Coldwell Banker agent to request more information.