This is a carousel with tiles that activate property listing cards. Use the previous and next buttons to navigate.
1/1
$282,000
This is a carousel with tiles that activate property listing cards. Use the previous and next buttons to navigate.
1/1
Property Description
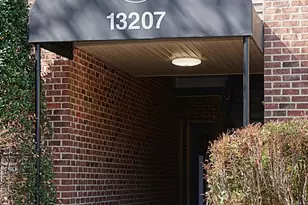
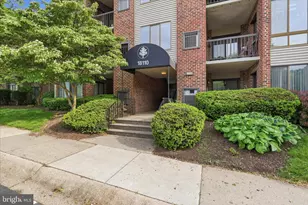
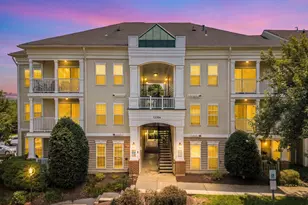
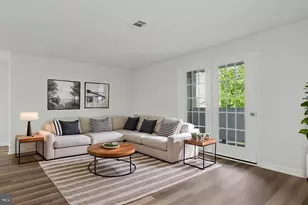
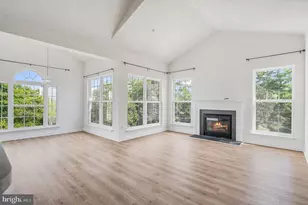
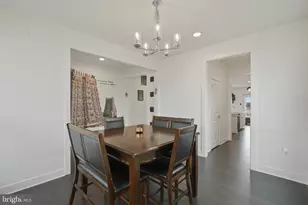
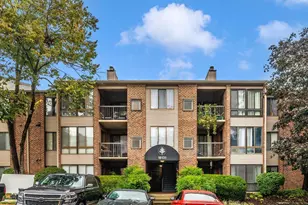
This charming 2-bedroom, 2-bathroom garden apartment in the desirable Farmingdale community is a prime investment opportunity or for first-time home buyers. With a major renovation that includes floorings, brand-new appliances, upscale countertop and cabinets in the kitchen, this property is poised for significant appreciation, making it an attractive option for savvy investors or buyers. Step inside to discover an inviting open floor plan that seamlessly blends the kitchen and dining areas, perfect for entertaining or enjoying quiet meals at home. The gourmet kitchen features upgraded countertops and stainless steel appliances, including a built-in microwave, range, and dishwasher, ensuring a modern cooking experience. The spacious primary suite boasts a walk-in closet and a vanity separate from a shower-tub, providing a serene retreat. Additional highlights include a cozy fireplace, ideal for creating a warm ambiance during cooler months, and convenient in-unit washer and dryer. The community offers fantastic amenities, including a clubhouse, fitness center, and outdoor pool, enhancing the lifestyle for residents and increasing rental appeal. With an assigned parking space and maintenance-free living, this property is not only comfortable but also low-maintenance, allowing for a hassle-free investment. The association fee covers essential services such as lawn care, snow removal, and trash, ensuring the property remains in pristine condition. Invest in a home that combines comfort, community, and potential for growth. This is more than just a property; it's a smart investment in your future.
Full Property Details
Full Property Details for 13207 Chalet Pl #104
General
- Sold For: $282,000
- HOA FEE: $310/month
- Taxes: $2,968 (2026)
- Status: Closed
- Type: Condo
- Source: BrightMLSMidAtlantic
- MLS ID: MDMC2226576
- Added to Site: 103 day(s) ago
Interior
- Number of Rooms: 10
- Rooms/Areas: Dining Room, Bedroom 2, Kitchen, Family Room, Foyer, Breakfast Room, Bedroom 1, Laundry, Bathroom 1, Bathroom 2
- Interior Features: Bathroom - Tub Shower, Breakfast Area, Combination Kitchen/Dining, Dining Area, Flat, Floor Plan - Open, Kitchen - Gourmet, Kitchen - Table Space, Primary Bath(s), Upgraded Countertops, Walk-in Closet(s)
- Fireplace: Yes
- Number of Fireplaces: 1
- Appliances: Built-In Microwave, Built-In Range, Dishwasher, Disposal, Dryer, Exhaust Fan, Refrigerator, Stainless Steel Appliances, Washer, Water Heater
Rooms
Bathrooms
- Total Bathrooms: 2
- Full Bathrooms: 2
- Main Floor Baths: 2
- Main - Full Baths: 2
Bedrooms
- Total Bedrooms: 2
- Bedrooms Main & Up: 2
Additional Information
- Shared Amenities: Club House, Exercise Room, Fitness Center, Pool - Outdoor
- Shared Pool: Yes
- Pool: Yes
Parking
- Assigned Spaces: 1
- Total Spaces: 1
- Parking Features: Assigned
- Parking Type: Parking Lot
Location
- County: MONTGOMERY
- Subdivision: FARMINGDALE
- Driving Directions: **Use Navigation Tool** Great Seneca Hwy-->Dairymaid Dr-->Turn Right to Chlet Dr-->Turn Right to Chalet Pl, 13207 Builing is on locted on your right-hand side.
School Information
- School District: Montgomery County Public Schools
Community
- Assoc. Fees Include: Common Area Maintenance, Health Club, Lawn Care Front, Lawn Maintenance, Parking Fee, Pool(s), Snow Removal, Trash
- Pets Allowed: Yes
- Pets: Case by Case Basis
Heating & Cooling
- Central air: Yes
- Cooling Type: Central A/C
- Cooling Fuel: Electric
- Heating Type: Heat Pump(s)
- Heating Fuel: Electric
- Water Heater: Electric
Utilities
- Sewer: Public Sewer
- Water: Public
Structural Information
- Architectural Style: Colonial
- Structure Type: Garden 1 - 4 Floors
- Construction: Brick, Concrete
- Entry Floor Number: 1
- Stories Description: Main
- Square Feet: 1,049
- Sq. Ft. Source: Estimated
- Living Area: 1,049 Sq. Ft.
- Finished Above Grnd: 1,049 Sq. Ft.
- Year Built: 1989
- Year Built Source: Estimated
Lot Features
- Zoning: 118
Financial Considerations
- Price Per Sq. Ft.: $268.83
- Condo Fee: $310
- Condo Fee Freq: Monthly
- Tax w/Assessment: $2,969
- Tax Amount: $2,968
- Tax Year: 2026
- Terms: Standard Sale
Disclosures and Reports
- Ownership: Condominium
- Condo: Yes
Listed by Prestige Realty LLC, CHINYU HUANG
Sold by Long & Foster Real Estate, Inc., Dorothy J Watkins

Get Pre-Approved Today
Schools
Schools serving 13207 Chalet Pl #104
School District:Montgomery County Public Schools, Gaithersburg, MD
| Name | Grades | Distance |
|---|---|---|
Great Seneca Creek Elementary School 13010 Dairymaid Drive, Germantown, MD 20874 | K-5 | 0.4 mi |
Kingsview Middle School 18909 Kingsview Road, Germantown, MD 20874 | 6-8 | 0.9 mi |
Northwest High School 13501 Richter Farm Road, Germantown, MD 20874 | 9-12 | 0.4 mi |
Disclaimer:
School attendance boundaries provided by ATTOM Data Solutions and are for reference only. Contact the school directly to verify enrollment eligibility.
Price & Sales History for 13207 Chalet Pl #104
Date
Details
Price
Change
Source
6/19/2026
Sold
$282,000
—
MLS
4/10/2026
Listed
$282,000
—
MLS
Disclaimer: Historical sales information is derived from public records provided by the county offices. Information is not guaranteed and should be independently verified.
13207 Chalet Place #104, Germantown, MD 20874 (MLS# MDMC2226576) is a Condo property that was sold at $282,000 on June 19, 2026. Want to learn more about 13207 Chalet Place #104? Do you have questions about finding other Condo real estate for sale in Germantown? You can browse all Germantown real estate or contact a Coldwell Banker agent to request more information.