
This is a carousel with tiles that activate property listing cards. Use the previous and next buttons to navigate.

$219,500
This is a carousel with tiles that activate property listing cards. Use the previous and next buttons to navigate.
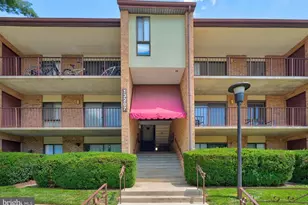

Full Property Details for 13207 Dairymaid Dr #304
General
- Sold For: $219,500
- HOA FEE: $609/month
- Taxes: $2,401 (2025)
- Status: Closed
- Type: Condo
- Source: BrightMLSMidAtlantic
- MLS ID: MDMC2236684
Interior
- Rooms/Areas: Living Room, Dining Room, Primary Bedroom, Bedroom 2, Kitchen, Den, Breakfast Room
- Interior Features: Breakfast Area, Dining Area, Entry Level Bedroom, Floor Plan - Open, Kitchen - Eat-In, Primary Bath(s), Ceiling Fan(s), Bathroom - Tub Shower, Family Room Off Kitchen, Upgraded Countertops, Walk-in Closet(s), Wood Floors
- Fireplace: Yes
- Number of Fireplaces: 1
- Appliances: Dishwasher, Washer, Dryer, Stove, Microwave, Icemaker
- Flooring: Engineered Wood
Rooms
Bathrooms
- Total Bathrooms: 2
- Full Bathrooms: 2
- Main Floor Baths: 2
- Main - Full Baths: 2
Bedrooms
- Total Bedrooms: 2
- Bedrooms Main & Up: 2
Other Rooms
- Laundry: Dryer In Unit, Washer In Unit
Additional Information
- Shared Amenities: Other
- Shared Pool: Yes
- Pool: Yes
Parking
- Assigned Spaces: 1
- Parking Features: Assigned
- Parking Type: Off Street, Parking Lot
Location
- County: MONTGOMERY
- Subdivision: HERITAGE GREEN
- Driving Directions: I-270 to Route 118 West. Turn left on Route 117 (Clopper Road). Turn right on Route 119 (Great Seneca Hwy). Left on Dairymaid Drive.
- Location Details: Suburban
School Information
- School District: Montgomery County Public Schools
Community
- Assoc. Fees Include: Other, Ext Bldg Maint, Management, Pool(s), Road Maintenance, Sewer, Snow Removal, Trash, Water, Common Area Maintenance, Lawn Care Side, Lawn Maintenance, Recreation Facility
- Pets Allowed: Yes
- Pets: Case by Case Basis
Heating & Cooling
- Central air: Yes
- Cooling Type: Central A/C
- Cooling Fuel: Electric
- Heating Type: Central, Forced Air
- Heating Fuel: Electric
- Water Heater: Electric
Utilities
- Sewer: Public Sewer
- Water: Public
- Utility Description: Electric Available, Water Available, Sewer Available
Structural Information
- Architectural Style: Unit/Flat
- Structure Type: Garden 1 - 4 Floors
- Construction: Brick, Glass
- Foundation: Other
- Doors: Double Entry, Sliding Glass
- Entry Floor Number: 3
- Stories/Levels: 3
- Stories Description: Main
- Square Feet: 1,218
- Sq. Ft. Source: Assessor
- Living Area: 1,218 Sq. Ft.
- Finished Above Grnd: 1,218 Sq. Ft.
- Year Built: 1977
- Year Built Source: Assessor
- Property Condition: Very Good
Unit Information
- Unit Floor in Bldg.: 1
Lot Features
- Zoning: R20
Financial Considerations
- Price Per Sq. Ft.: $201.15
- Condo Fee: $609
- Condo Fee Freq: Monthly
- Assessment Year: 2026
- City/TownTax Freq: Annually
- County Tax: $2,302
- County Tax Freq: Annually
- Tax w/Assessment: $205,000
- Tax Amount: $2,401
- Tax Year: 2025
- Terms: Standard Sale
- Tax Total Finished Sq. Ft.: 1218
Disclosures and Reports
- Ownership: Condominium
- Condo: Yes
- Exclusions: See Disclosures
- Inclusions: See Disclosures
Listed by REMAX Platinum Realty, Steven N Misler
Sold by Unrepresented, Unrepresented
Listing agent
Steven N Misler
REMAX Platinum Realty
Listing Office Email: chrismann@remax.net

 NMLS#: 1598647
Schools serving 13207 Dairymaid Dr #304
| Name | Grades | Distance |
|---|---|---|
Great Seneca Creek Elementary School 13010 Dairymaid Drive, Germantown, MD 20874 | K-5 | 0.4 mi |
Kingsview Middle School 18909 Kingsview Road, Germantown, MD 20874 | 6-8 | 0.8 mi |
Northwest High School 13501 Richter Farm Road, Germantown, MD 20874 | 9-12 | 0.6 mi |
13207 Dairymaid Drive #304, Germantown, MD 20874 (MLS# MDMC2236684) is a Condo property that was sold at $219,500 on October 29, 2026. Want to learn more about 13207 Dairymaid Drive #304? Do you have questions about finding other Condo real estate for sale in Germantown? You can browse all Germantown real estate or contact a Coldwell Banker agent to request more information.