This is a carousel with tiles that activate property listing cards. Use the previous and next buttons to navigate.
1/1
$184,900
This is a carousel with tiles that activate property listing cards. Use the previous and next buttons to navigate.
1/1
Property Description
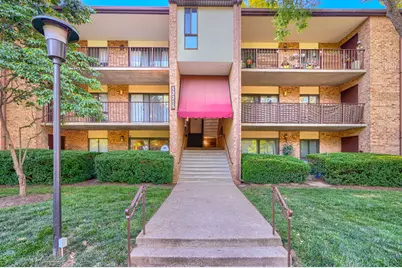
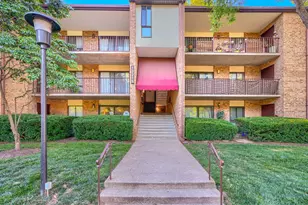
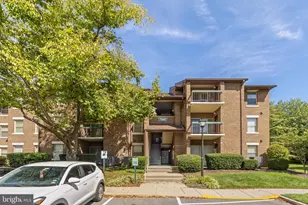
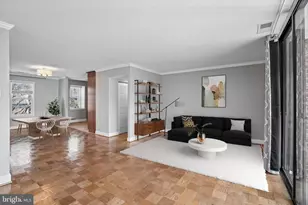
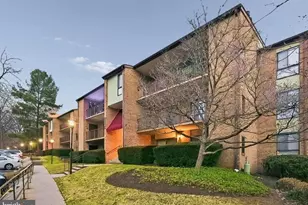
Located in the desirable Heritage Green community, this beautifully updated 1-bedroom, 1-bathroom plus den unit offers a perfect blend of community and comfort. The open floor plan seamlessly connects the living and dining areas. A wood-burning fireplace serves as a charming focal point for those cooler evenings. The kitchen has plenty of cabinet storage, and all new stainless-steel appliances. Every detail has been thoughtfully considered to enhance your living experience, including a brand-new washer and dryer, new LVP floors throughout the unit, a newly tiled shower/tub with an additional bedroom vanity, and fresh paint. Large sliding doors lead to an expansive balcony and flood the space with natural light. Enjoy the community's amenities, including a large outdoor pool. With assigned parking, a large basement storage locker, and a prime location, this home offers both convenience and tranquility. The den has the possibility of having a wall added and thus creating a second bedroom. This is more than just a home; it's a lifestyle waiting for you to embrace. The Heritage Green Community has annual potluck pool parties---get to know your neighbors and have fun. Enjoy the multiple walking paths and convenience of nearby grocery stores and coffee shops. Seller offers an incredible home warranty as well; ask for details! Photos are virtually staged. Please note that while the tax record reflects this as unit #7, it is #201 in the building. Seller is offering $5,000.00 in seller concessions for closing costs. Don't miss this pristine unit---the best buy for a condo in Germantown! This condominium would also be an excellent addition to a rental portfolio.
Full Property Details
Full Property Details for 13215 Dairymaid Dr #7
General
- Sold For: $184,900
- HOA FEE: $497/month
- Taxes: $1,768 (2026)
- Status: Closed
- Type: Condo
- Source: BrightMLSMidAtlantic
- MLS ID: MDMC2242236
- Added to Site: 103 day(s) ago
Interior
- Number of Rooms: 5
- Interior Features: Combination Dining/Living, Floor Plan - Open
- Fireplace: Yes
- Number of Fireplaces: 1
- Appliances: Range Hood, Refrigerator, Stove, Washer/Dryer Stacked
- Flooring: Luxury Vinyl Plank
Rooms
Bathrooms
- Total Bathrooms: 1
- Full Bathrooms: 1
- Main Floor Baths: 1
- Main - Full Baths: 1
Bedrooms
- Total Bedrooms: 1
- Bedrooms Main & Up: 1
Other Rooms
- Laundry: Washer In Unit, Dryer In Unit
Additional Information
- Shared Amenities: Pool - Outdoor
- Shared Pool: Yes
- Pool: Yes
Exterior
- Porch/Patio/Deck: Balcony
Parking
- Assigned Spaces: 1
- Total Spaces: 1
- Parking Features: Assigned
- Parking Type: Parking Lot
Location
- County: MONTGOMERY
- Subdivision: HERITAGE GREEN
- Building Name: HERITAGE GREEN
- Driving Directions: From Sam Eig Hwy, turn right onto MD-119S, go 5 miles, turn right onto Dairymaid Dr, then left into the parking lot, and left to the building. Parking spot I8, or park in an unmarked visitor spot.
School Information
- School District: Montgomery County Public Schools
Community
- Assoc. Fees Include: Trash, Water, Snow Removal, Pool(s), Lawn Maintenance, Common Area Maintenance
- Pets Allowed: Yes
- Pets: Cats OK, Dogs OK
Heating & Cooling
- Central air: Yes
- Cooling Type: Central A/C
- Cooling Fuel: Electric
- Heating Type: Heat Pump(s)
- Heating Fuel: Electric
- Water Heater: Natural Gas
Utilities
- Sewer: Public Sewer
- Water: Public
Structural Information
- Architectural Style: Unit/Flat
- Structure Type: Garden 1 - 4 Floors
- Construction: Brick
- Walls/Ceilings: Dry Wall
- Windows: Sliding
- Entry Floor Number: 1
- Stories Description: Main
- Square Feet: 994
- Sq. Ft. Source: Assessor
- Living Area: 994 Sq. Ft.
- Finished Above Grnd: 994 Sq. Ft.
- Year Built: 1977
- Year Built Source: Estimated
- Property Condition: Excellent
Lot Features
- Zoning: R20
Financial Considerations
- Price Per Sq. Ft.: $186.02
- Condo Fee: $497
- Condo Fee Freq: Monthly
- Assessment Year: 2025
- County Tax: $1,669
- County Tax Freq: Annually
- Tax w/Assessment: $158,333
- Tax Amount: $1,768
- Tax Year: 2026
- Terms: Standard Sale
- Tax Total Finished Sq. Ft.: 994
Disclosures and Reports
- Ownership: Condominium
- Condo: Yes
Listed by Monument Sotheby's International Realty, Donna M Emeott
Sold by Compass, Dennys Portillo

Get Pre-Approved Today
Schools
Schools serving 13215 Dairymaid Dr #7
School District:Montgomery County Public Schools, Gaithersburg, MD
| Name | Grades | Distance |
|---|---|---|
Great Seneca Creek Elementary School 13010 Dairymaid Drive, Germantown, MD 20874 | K-5 | 0.5 mi |
Kingsview Middle School 18909 Kingsview Road, Germantown, MD 20874 | 6-8 | 0.8 mi |
Northwest High School 13501 Richter Farm Road, Germantown, MD 20874 | 9-12 | 0.6 mi |
Disclaimer:
School attendance boundaries provided by ATTOM Data Solutions and are for reference only. Contact the school directly to verify enrollment eligibility.
Price & Sales History for 13215 Dairymaid Dr #7
Date
Details
Price
Change
Source
9/01/2026
Sold
$184,900
—
MLS
8/05/2026
Price Reduced
$184,900
-2.63%
MLS
6/25/2026
Listed
$189,900
—
MLS
Disclaimer: Historical sales information is derived from public records provided by the county offices. Information is not guaranteed and should be independently verified.
13215 Dairymaid Drive #7, Germantown, MD 20874 (MLS# MDMC2242236) is a Condo property that was sold at $184,900 on September 01, 2026. Want to learn more about 13215 Dairymaid Drive #7? Do you have questions about finding other Condo real estate for sale in Germantown? You can browse all Germantown real estate or contact a Coldwell Banker agent to request more information.