This is a carousel with tiles that activate property listing cards. Use the previous and next buttons to navigate.
1/1
$239,000
This is a carousel with tiles that activate property listing cards. Use the previous and next buttons to navigate.
1/1
Property Description
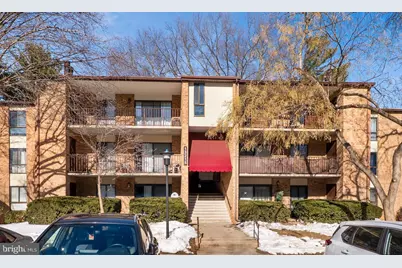
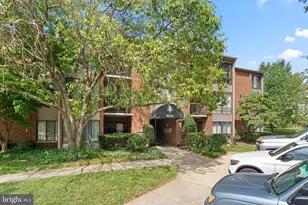
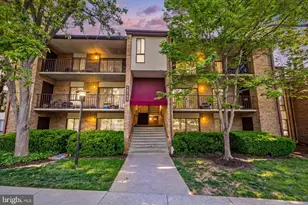
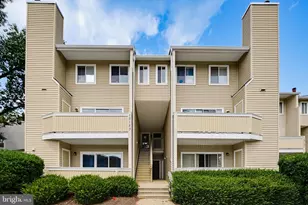
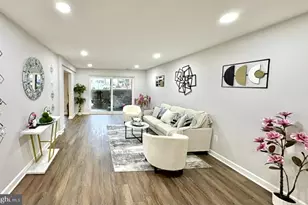
Welcome to a beautifully updated, ground-level 2-bedroom, 2-bath condo offering the perfect blend of modern style, space, and privacy. With approximately 1,300 square feet of living space, this home lives large and feels more like a private retreat than a typical condo. The inviting layout features an expansive living room and a dedicated dining area, ideal for everyday living and entertaining. The updated eat-in kitchen shines with contemporary finishes, modern fixtures, and a bright breakfast room, creating a space that's as functional as it is stylish. Rich LVP flooring flows throughout the main living areas, complemented by a striking wood feature wall that adds warmth and character. Both bedrooms are generously sized, including a spacious primary suite with two walk-in closets and a fully updated en-suite bath. New carpet in the primary bedroom adds comfort, while the second full bath has also been tastefully renovated. Enjoy the convenience of ground-level living with direct walk-out access to a private yard, perfect for relaxing outdoors. Additional highlights include a brand-new HVAC system, a separate storage unit, and one assigned parking space. Completely updated with modern finishes from top to bottom, this move-in ready home offers comfort, style, and an exceptional amount of space in a private setting. Ideally located in Germantown, this community offers easy access to shopping, dining, and entertainment, and nearby parks and trails. Commuters will appreciate the close proximity to I-270, MARC Train service, and major commuter routes, making travel throughout Montgomery County and beyond both convenient and efficient.
Full Property Details
Full Property Details for 13215 Dairymaid Dr #T-1
General
- Sold For: $239,000
- HOA FEE: $655/month
- Taxes: $2,631 (2025)
- Status: Closed
- Type: Condo
- Source: BrightMLSMidAtlantic
- MLS ID: MDMC2240354
- Added to Site: 56 day(s) ago
Interior
- Number of Rooms: 7
- Rooms/Areas: Living Room, Dining Room, Primary Bedroom, Bedroom 2, Kitchen, Primary Bathroom, Full Bath
- Interior Features: Bathroom - Tub Shower, Breakfast Area, Carpet, Combination Dining/Living, Crown Moldings, Dining Area, Entry Level Bedroom, Flat, Kitchen - Eat-In, Kitchen - Table Space, Primary Bath(s), Upgraded Countertops, Walk-in Closet(s)
- Appliances: Built-In Microwave, Dishwasher, Disposal, Dryer, Oven/Range - Electric, Refrigerator, Stainless Steel Appliances, Washer, Water Heater
Rooms
Bathrooms
- Total Bathrooms: 2
- Full Bathrooms: 2
- Main Floor Baths: 2
- Main - Full Baths: 2
Bedrooms
- Total Bedrooms: 2
- Bedrooms Main & Up: 2
Additional Information
- Shared Amenities: Common Grounds, Pool - Outdoor
- Shared Pool: Yes
- Pool: Yes
- Security/Safety: Carbon Monoxide Detector(s), Smoke Detector
Parking
- Assigned Spaces: 1
- Total Spaces: 1
- Parking Features: Assigned
- Parking Type: Parking Lot
Location
- County: MONTGOMERY
- Subdivision: HERITAGE GREEN
- Driving Directions: Please see GPS
School Information
- School District: Montgomery County Public Schools
- Elementary School: Great Seneca Creek
- Middle School: Kingsview
- High School: Northwest
Community
- Assoc. Fees Include: Ext Bldg Maint, Common Area Maintenance, Lawn Maintenance, Management, Pool(s), Water
- Pets Allowed: Yes
- Pets: Dogs OK
Heating & Cooling
- Central air: Yes
- Cooling Type: Central A/C
- Cooling Fuel: Electric
- Heating Type: 90% Forced Air
- Heating Fuel: Electric
- Water Heater: Electric
Utilities
- Sewer: Public Sewer
- Water: Public
- Utility Description: Cable TV Available, Electric Available, Phone Available
Structural Information
- Architectural Style: Unit/Flat
- Structure Type: Garden 1 - 4 Floors
- Model: UPDATED/CLEAN/SPACIOUS!!!
- Construction: Brick
- Entry Floor Number: 1
- Stories Description: Main
- Square Feet: 1,310
- Sq. Ft. Source: Assessor
- Living Area: 1,310 Sq. Ft.
- Finished Above Grnd: 1,310 Sq. Ft.
- Year Built: 1977
- Year Built Source: Assessor
- Property Condition: Excellent
Lot Features
- Property View: Garden/Lawn, Scenic Vista, Trees/Woods
- Zoning: R20
Financial Considerations
- Price Per Sq. Ft.: $180.92
- Condo Fee: $655
- Condo Fee Freq: Monthly
- Assessment Year: 2025
- County Tax: $2,533
- County Tax Freq: Annually
- Tax w/Assessment: $220,000
- Tax Amount: $2,631
- Tax Year: 2025
- Terms: Standard Sale
Disclosures and Reports
- Ownership: Condominium
- Condo: Yes
Listed by RE/MAX Town Center, Lisa C. Sabelhaus and RE/MAX Town Center, Diane W Bernard
Sold by Samson Properties, Sara Rubio Morris

Get Pre-Approved Today
Schools
Schools serving 13215 Dairymaid Dr #T-1
School District:Montgomery County Public Schools, Gaithersburg, MD
| Name | Grades | Distance |
|---|---|---|
Great Seneca Creek Elementary School 13010 Dairymaid Drive, Germantown, MD 20874 | K-5 | 0.5 mi |
Kingsview Middle School 18909 Kingsview Road, Germantown, MD 20874 | 6-8 | 0.8 mi |
Northwest High School 13501 Richter Farm Road, Germantown, MD 20874 | 9-12 | 0.6 mi |
Disclaimer:
School attendance boundaries provided by ATTOM Data Solutions and are for reference only. Contact the school directly to verify enrollment eligibility.
Price & Sales History for 13215 Dairymaid Dr #T-1
Date
Details
Price
Change
Source
7/30/2026
Sold
$239,000
0.84%
MLS
6/17/2026
Price Reduced
$237,000
-3.07%
MLS
6/12/2026
Listed
$244,500
—
MLS
Disclaimer: Historical sales information is derived from public records provided by the county offices. Information is not guaranteed and should be independently verified.
13215 Dairymaid Drive #T-1, Germantown, MD 20874 (MLS# MDMC2240354) is a Condo property that was sold at $239,000 on July 30, 2026. Want to learn more about 13215 Dairymaid Drive #T-1? Do you have questions about finding other Condo real estate for sale in Germantown? You can browse all Germantown real estate or contact a Coldwell Banker agent to request more information.