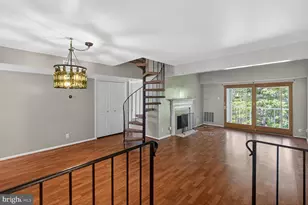
Full Property Details for 13303 Waterside Cir
General
- Rent: $2,500
- Status: Active
- Type: Townhouse
- Source: BrightMLSMidAtlantic
- MLS ID: MDMC2248138
- Updated: 8/19/2026
- Added to Site: 11 day(s) ago
Rental Information
- Max. Lease (Mths): 36
- Min. Lease (Mths): 12
- Rent Includes: Recreation Facility, Trash Removal
Interior
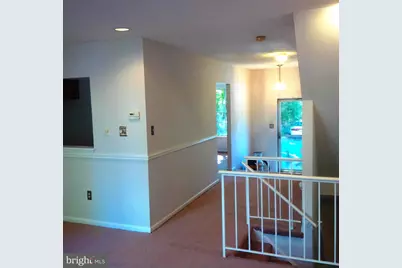
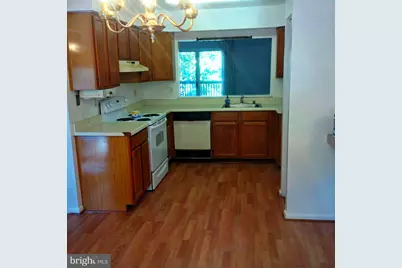
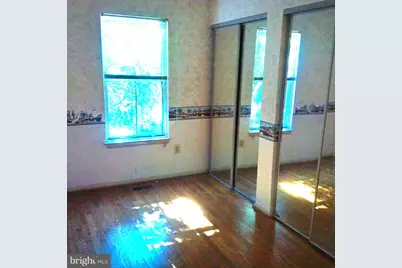
- Rooms/Areas: Living Room, Dining Room, Primary Bedroom, Bedroom 2, Bedroom 3, Kitchen, Game Room, Breakfast Room, Laundry, Storage Room, Workshop
- Interior Features: Dining Area, Kitchen - Eat-In, Kitchen - Table Space, Breakfast Area, Chair Railings, Primary Bath(s), Wood Floors, Floor Plan - Open
- Fireplace: Yes
- Number of Fireplaces: 1
- Fireplace(s): Screen
- Appliances: Washer/Dryer Hookups Only, Dishwasher, Disposal, Dryer, Exhaust Fan, Refrigerator, Oven/Range - Electric, Washer
Rooms
- Total Bathrooms: 4
- Full Bathrooms: 3
- Half Bathrooms: 1
- Upper Floor Baths: 2
- Upper - Full Baths: 2
- Main Floor Baths: 1
- Main - 1/2 Baths: 1
- Lower Floor Baths: 1
- Lower - Full Baths: 1
- Total Bedrooms: 3
- Bedrooms Upper: 3
Additional Information
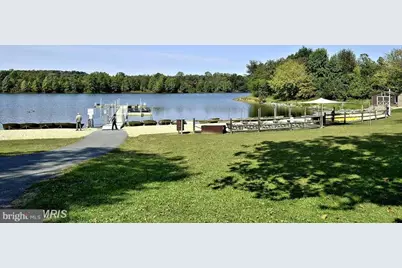
- Shared Pool: Yes
- Pool: Yes
Parking
- Assigned Spaces: 1
- Total Spaces: 1
- Parking Features: Assigned
- Parking Type: Driveway
Location
- County: MONTGOMERY
- Subdivision: CHURCHILL TOWN SECTOR
- Cross Streets: Wynnfield Dr.
- Driving Directions: Father Hurley Blvd. RIGHT on Wynnfield Dr. RIGHT on Waterside Dr. LEFT on Waterside Circle to 13303. Thanks for showing.
School Information
- School District: Montgomery County Public Schools
- High School: Seneca Valley
Heating & Cooling
- Central air: Yes
- Cooling Type: Central A/C
- Cooling Fuel: Electric
- Heating Type: Central
- Heating Fuel: Electric
- Water Heater: Electric
Utilities
- Sewer: Public Sewer
- Water: Public
Structural Information
- Architectural Style: Contemporary
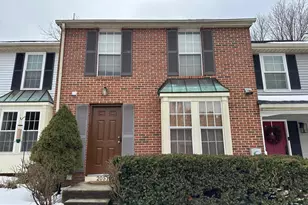
- Structure Type: Interior Row/Townhouse
- Construction: Combination, Brick
- Basement: Yes
- Basement Entrance: Yes
- Basement Desc.: Rear Entrance, Sump Pump, Fully Finished, Daylight, Full, Shelving, Walkout Level, Workshop
- Foundation: Slab
- Roof: Architectural Shingle
- Stories Description: Lower 1, Main, Upper 1
- Square Feet: 2,210
- Sq. Ft. Source: Estimated
- Living Area: 1,920 Sq. Ft.
- Finished Above Grnd: 1,280 Sq. Ft.
- Finished Below Grnd: 640 Sq. Ft.
- Year Built: 1986
- Year Built Source: Estimated
- Property Condition: Excellent
Unit Information
Lot Features
- Lot Size (Acres): 0.03
- Lot Size (Sq. Ft.): 1,464
- Lot Size Source: Estimated
- Zoning: TS
- Fencing (Description): Wood
Financial Considerations
- Price Per Sq. Ft.: $1.95
- Application Fee: $40
- Move In Fee: Yes
- Security Deposit: $2,500
- Tenant Pays: Utilities - All, Cable TV, Lawn/Tree/Shrub Care, Light Bulbs/Filters/Fuses/Alarm Care, Minor Interior Maintenance, Pest Control, Snow Removal
Disclosures and Reports
Listed by Fairfax Realty Premier, Alfredo D. Duque