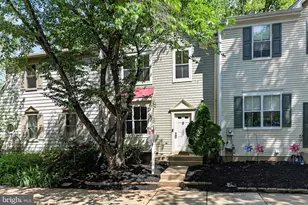
Full Property Details for 13305 Waterside Cir
General
- Sold For: $428,000
- HOA FEE: $135/month
- Taxes: $4,746 (2025)
- Status: Closed
- Type: Townhouse
- Source: BrightMLSMidAtlantic
- MLS ID: MDMC2237272
- Added to Site: 138 day(s) ago
Interior
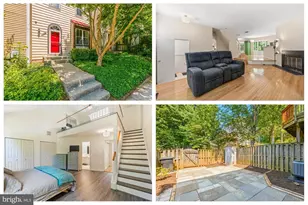
- Rooms/Areas: Living Room, Dining Room, Primary Bedroom, Bedroom 2, Kitchen, Den, Laundry, Loft, Utility Room, Primary Bathroom, Full Bath, Half Bath
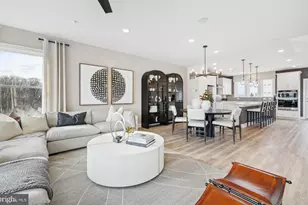
- Interior Features: Kitchen - Island, Primary Bath(s), Recessed Lighting, Wood Floors, Window Treatments, Attic, Bathroom - Tub Shower, Bathroom - Walk-In Shower, Ceiling Fan(s), Combination Kitchen/Dining, Dining Area, Floor Plan - Open
- Fireplace: Yes
- Number of Fireplaces: 2
- Fireplace(s): Screen, Wood, Corner, Metal
- Appliances: Dishwasher, Disposal, Dryer, Microwave, Oven/Range - Electric, Refrigerator, Washer
- Flooring: Hardwood, Luxury Vinyl Plank
Rooms
- Total Bathrooms: 4
- Full Bathrooms: 3
- Half Bathrooms: 1
- Upper Floor Baths: 2
- Upper - Full Baths: 2
- Main Floor Baths: 1
- Main - 1/2 Baths: 1
- Lower Floor Baths: 1
- Lower - Full Baths: 1
- Total Bedrooms: 2
- Bedrooms Upper: 2
Additional Information
- Shared Amenities: Pool - Outdoor, Tot Lots/Playground, Basketball Courts, Tennis Courts, Jog/Walk Path
- Shared Pool: Yes
- Pool: Yes
- Security/Safety: Smoke Detector
Exterior
- Porch/Patio/Deck: Patio(s)
Parking
- Assigned Spaces: 1
- Total Spaces: 1
- Parking Features: Assigned
- Parking Type: Parking Lot
Location
- County: MONTGOMERY
- Subdivision: CHURCHILL TOWN SECTOR
- Driving Directions: From I-270, take exit 13B toward Middlebrook Road West onto Middlebrook Rd. Go for approx. 2 miles, then turn right onto Father Hurley Blvd. Go for 0.2 miles, then turn left onto Wynnfield Dr. Go for 0.2 miles, then turn right onto Waterside Dr. Go for 0.1 miles, then turn left onto Waterside Cir. Townhouse is on the right.
School Information
- School District: Montgomery County Public Schools
Community
- Association: Yes
- Assoc. Name: CHURCHILL VILLAGE SOUTH
- Assoc. Fees Include: Common Area Maintenance, Road Maintenance, Snow Removal
Heating & Cooling
- Central air: Yes
- Cooling Type: Central A/C
- Cooling Fuel: Electric
- Heating Type: Forced Air
- Heating Fuel: Electric
- Water Heater: Electric
Utilities
- Sewer: Public Sewer
- Water: Public
Structural Information
- Architectural Style: Colonial
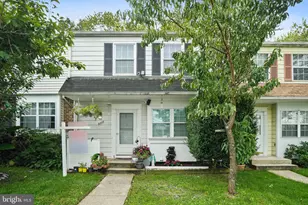
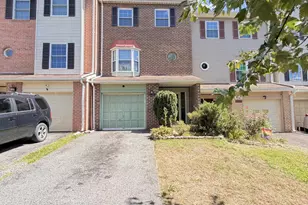
- Structure Type: Interior Row/Townhouse
- Construction: Vinyl Siding
- Basement: Yes
- Basement Entrance: Yes
- Basement Desc.: Walkout Level, Daylight, Partial, Full, Improved, Rear Entrance
- Foundation: Slab
- Roof: Asphalt, Shingle
- Walls/Ceilings: Vaulted Ceilings, Dry Wall
- Windows: Double Hung, Energy Efficient, Vinyl Clad
- Doors: Sliding Glass, Storm, Six Panel
- Stories Description: Lower 1, Main, Upper 1, Upper 2
- Square Feet: 1,920
- Sq. Ft. Source: Assessor
- Living Area: 1,630 Sq. Ft.
- Finished Above Grnd: 1,280 Sq. Ft.
- Finished Below Grnd: 350 Sq. Ft.
- Year Built: 1986
- Year Built Source: Assessor
- Property Condition: Very Good
Unit Information
Lot Features
- Lot Size (Acres): 0.03
- Lot Size (Sq. Ft.): 1,464
- Lot Size Source: Assessor
- Zoning: TMD
- Lot Description: Backs - Open Common Area
- Fencing (Description): Rear
Financial Considerations
- Price Per Sq. Ft.: $331.95
- Association Fee: $135
- Assoc Fee Freq.: Monthly
- Assessment Year: 2026
- City/TownTax Freq: Annually
- Tax w/Assessment: $395,167
- Tax Amount: $4,746
- Tax Year: 2025
- Terms: Standard Sale
- Tax Total Finished Sq. Ft.: 1630
Disclosures and Reports
- Ownership: Fee Simple
- Lot Number: 106
Listed by RE/MAX Excellence Realty, John R Young
Sold by Long & Foster Real Estate, Inc., Wed Jassar