This is a carousel with tiles that activate property listing cards. Use the previous and next buttons to navigate.
1/1
$540,000
This is a carousel with tiles that activate property listing cards. Use the previous and next buttons to navigate.
1/1
Property Description
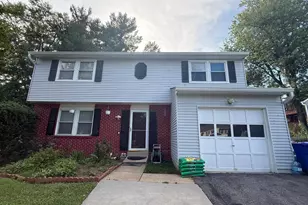
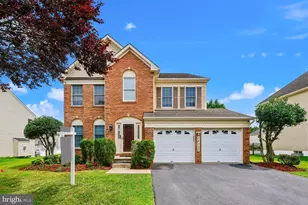
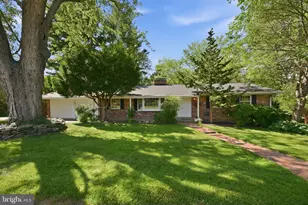
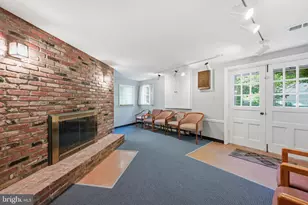
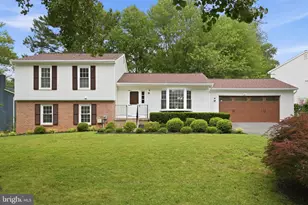
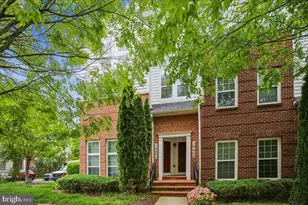
Welcome to this beautifully updated single-family home offering the perfect combination of space, comfort, and value in a convenient Germantown location. Freshly painted throughout and featuring brand-new carpeting, as well as refreshed baths. This move-in ready home offers four spacious bedrooms, three full bathrooms, and an attached garage. The main level provides comfortable everyday living with generous living and dining spaces, while the dining area opens to a relaxing rear deck overlooking the large, fully fenced backyard-an ideal setting for outdoor dining, entertaining, gardening, or simply enjoying the outdoors. Steps from the deck provide easy access to the backyard below. The finished walk-out lower level expands the home's living space with a welcoming recreation room featuring a cozy fireplace, making it the perfect place for movie nights, watching the big game, a playroom, home office, or fitness area. The walk-out entrance provides convenient access to the backyard and brings in plenty of natural light. Conveniently located just minutes from shopping, restaurants, parks, schools, and major commuter routes including I-270, MD-355, and the MARC Train, this home offers easy access to everything Germantown has to offer while providing the comfort and privacy of a spacious single-family home. Additionally, you will enjoy the community amenities like swimming pool, tennis courts, and walking paths. Don't miss this opportunity to purchase a beautifully updated home.
Full Property Details
Full Property Details for 13421 Winterspoon Ln
General
- Sold For: $540,000
- HOA FEE: $126/month
- Taxes: $5,435 (2025)
- Status: Closed
- Type: Single Family
- Source: BrightMLSMidAtlantic
- MLS ID: MDMC2243850
- Added to Site: 68 day(s) ago
Interior
- Interior Features: Carpet, Floor Plan - Open, Kitchen - Galley, Pantry
- Fireplace: Yes
- Number of Fireplaces: 1
- Fireplace(s): Wood
- Appliances: Dishwasher, Disposal, Dryer, Exhaust Fan, Microwave, Oven/Range - Electric, Refrigerator, Stove, Washer, Water Heater
- Flooring: Carpet, Laminate Plank
Rooms
Bathrooms
- Total Bathrooms: 3
- Full Bathrooms: 3
- Main Floor Baths: 2
- Main - Full Baths: 2
- Lower Floor Baths: 1
- Lower - Full Baths: 1
Bedrooms
- Total Bedrooms: 4
- Bedrooms Lower: 1
- Bedrooms Main & Up: 3
Other Rooms
- Laundry: Basement, Lower Floor
Exterior
- Porch/Patio/Deck: Deck(s)
Parking
- Garage: Yes
- Garage Spaces: 1
- Total Spaces: 3
- Parking Type: Driveway, Attached Garage
- Garage Description: Other
Location
- County: MONTGOMERY
- Subdivision: CHURCHILL TOWN SECTOR
- Driving Directions: See GPS
School Information
- School District: Montgomery County Public Schools
- Elementary School: Lake Seneca
- Middle School: Martin Luther King Jr.
- High School: Seneca Valley
Community
- Association: Yes
- Pets Allowed: Yes
- Pets: Cats OK, Dogs OK
Heating & Cooling
- Central air: Yes
- Cooling Type: Central A/C
- Cooling Fuel: Electric
- Heating Type: Central, Heat Pump(s)
- Heating Fuel: Electric
- Water Heater: Electric
Utilities
- Sewer: Public Sewer
- Water: Public
Structural Information
- Architectural Style: Split Foyer
- Structure Type: Detached
- Construction: Block
- Basement: Yes
- Basement Desc.: Fully Finished, Walkout Level
- Foundation: Other
- Roof: Composite
- Windows: Double Pane
- Stories Description: Lower 1, Main
- Square Feet: 1,696
- Sq. Ft. Source: Assessor
- Living Area: 1,696 Sq. Ft.
- Finished Above Grnd: 996 Sq. Ft.
- Finished Below Grnd: 700 Sq. Ft.
- Year Built: 1983
- Year Built Source: Assessor
Unit Information
Unit 1
- Bathrooms-Lower: 1
- Bedrooms-Lower: 1
Lot Features
- Lot Size (Acres): 0.21
- Lot Size (Sq. Ft.): 9,350
- Lot Size Source: Assessor
- Zoning: R90
- Lot Description: Premium
Financial Considerations
- Price Per Sq. Ft.: $552.21
- Association Fee: $126
- Assoc Fee Freq.: Monthly
- Assessment Year: 2026
- City/TownTax Freq: Annually
- County Tax: $4,900
- County Tax Freq: Annually
- Tax w/Assessment: $453,067
- Tax Amount: $5,435
- Tax Year: 2025
- Terms: Standard Sale
- Tax Total Finished Sq. Ft.: 1696
Disclosures and Reports
- Ownership: Fee Simple
- Lot Number: 47
Listed by Compass, James (Kevin) Grolig
Sold by RE/MAX Excellence Realty, Minhthu T Nguyen

Get Pre-Approved Today
Schools
Schools serving 13421 Winterspoon Ln
School District:Montgomery County Public Schools, Gaithersburg, MD
| Name | Grades | Distance |
|---|---|---|
Lake Seneca Elementary School 13600 Wanegarden Drive, Germantown, MD 20874 | PK-5 | 0.2 mi |
Martin Luther King Jr. Middle School, Germantown, MD 13737 Wisteria Drive, Germantown, MD 20874 | 6-8 | 0.3 mi |
Seneca Valley High School 19401 Crystal Rock Drive, Germantown, MD 20874 | 9-12 | 1 mi |
Disclaimer:
School attendance boundaries provided by ATTOM Data Solutions and are for reference only. Contact the school directly to verify enrollment eligibility.
Price & Sales History for 13421 Winterspoon Ln
Date
Details
Price
Change
Source
8/27/2026
Sold
$540,000
-1.82%
MLS
7/10/2026
Listed
$550,000
—
MLS
Disclaimer: Historical sales information is derived from public records provided by the county offices. Information is not guaranteed and should be independently verified.
13421 Winterspoon Lane, Germantown, MD 20874 (MLS# MDMC2243850) is a Single Family property that was sold at $540,000 on August 27, 2026. Want to learn more about 13421 Winterspoon Lane? Do you have questions about finding other Single Family real estate for sale in Germantown? You can browse all Germantown real estate or contact a Coldwell Banker agent to request more information.