This is a carousel with tiles that activate property listing cards. Use the previous and next buttons to navigate.
1/1
$260,000
This is a carousel with tiles that activate property listing cards. Use the previous and next buttons to navigate.
1/1
Property Description
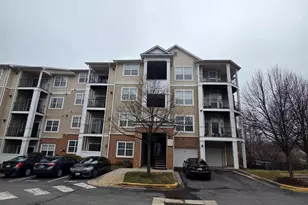
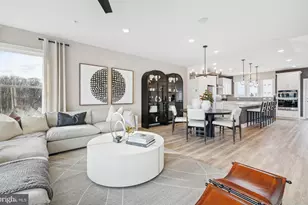
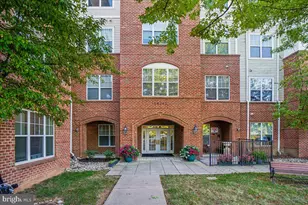
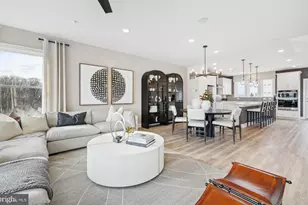
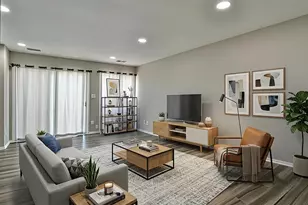
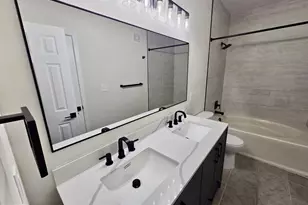
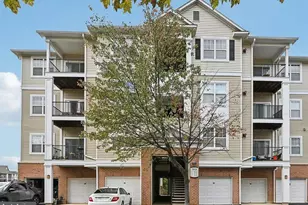
Enjoy the benefits of top-floor living- literally. Located on the 4th (top) level, this well-maintained 2-bedroom, 2-bathroom condo offers the peace and privacy of having no neighbors above you. The home has been freshly updated with new paint and new carpet, giving the space a clean, refreshed feel. It also includes a new washer and dryer, adding convenience and value. The bright and airy family room features a rare vaulted ceiling, creating an open, spacious atmosphere. A gas fireplace- another uncommon feature in the community- adds warmth and charm, perfect for relaxing evenings at home. Natural light streams in through the sliding glass door, which leads to a private balcony- an ideal spot to enjoy your morning coffee or unwind at the end of the day. The kitchen flows into a dining area and includes a built-in desk and extra storage, making the space both practical and functional. The open floor plan places the bedrooms on opposite sides of the unit, providing additional privacy. The primary suite features a spacious bathroom with a shower and soaking tub combination, while both bedrooms offer generously sized walk-in closets. The in-unit washer and dryer are conveniently located for easy access. Your reserved parking space is located just steps from the building entrance. Residents also enjoy access to a beautiful community clubhouse with an exercise room and outdoor pool. Perfectly situated for commuters and those who enjoy convenience, the condo is close to Germantown Town Center, the MARC Train, bus lines, I-270, BlackRock Center for the Arts, Safeway, Starbucks, the library, restaurants, and more.
Full Property Details
Full Property Details for 13506 Derry Glen Ct #401
General
- Sold For: $260,000
- HOA FEE: $447/month
- Taxes: $2,874 (2025)
- Status: Closed
- Type: Condo
- Source: BrightMLSMidAtlantic
- MLS ID: MDMC2220390
- Added to Site: 206 day(s) ago
Interior
- Interior Features: Built-Ins, Carpet, Ceiling Fan(s), Combination Dining/Living, Dining Area, Family Room Off Kitchen, Floor Plan - Open
- Appliances: Built-In Microwave, Dishwasher, Disposal, Dryer, Washer, Oven/Range - Gas
Rooms
Bathrooms
- Total Bathrooms: 2
- Full Bathrooms: 2
- Main Floor Baths: 2
- Main - Full Baths: 2
Bedrooms
- Total Bedrooms: 2
- Bedrooms Main & Up: 2
Other Rooms
- Laundry: Dryer In Unit, Washer In Unit
Additional Information
- Shared Amenities: Club House, Community Center, Exercise Room, Party Room, Pool - Outdoor
- Shared Pool: Yes
- Pool: Yes
Parking
- Total Spaces: 1
- Parking Type: Parking Lot
Location
- County: MONTGOMERY
- Subdivision: THE ASHMORE
- Driving Directions: Take exit 15B to merge onto MD-118 S/Germantown Rd toward Germantown Merge onto MD-118 S/Germantown Rd Turn right onto Waters Rd Slight right to stay on Waters Rd Turn left onto Waterford Hills Boulevard Turn right onto Carlow Point Cir Turn left at the 1st cross street onto Kildare Hills Terrace Turn left at the 2nd cross street onto Galway Bay Circle Turn right onto Derry Glen Ct
- Location Details: Suburban
School Information
- School District: Montgomery County Public Schools
- High School: Seneca Valley
Community
- Assoc. Fees Include: Common Area Maintenance, Management, Ext Bldg Maint, Pool(s), Snow Removal, Trash
- Pets Allowed: Yes
- Pets: Case by Case Basis, Breed Restrictions, Number Limit
Heating & Cooling
- Central air: Yes
- Cooling Type: Central A/C
- Cooling Fuel: Electric
- Heating Type: Forced Air
- Heating Fuel: Electric
- Water Heater: Natural Gas
Utilities
- Sewer: Public Sewer
- Water: Public
Structural Information
- Architectural Style: Traditional
- Structure Type: Garden 1 - 4 Floors
- Construction: Brick, Shake Siding
- Entry Floor Number: 4
- Stories/Levels: 4
- Stories Description: Main
- Square Feet: 998
- Sq. Ft. Source: Assessor
- Living Area: 998 Sq. Ft.
- Finished Above Grnd: 998 Sq. Ft.
- Year Built: 2006
- Year Built Source: Assessor
Lot Features
- Zoning: RMX-2
Financial Considerations
- Price Per Sq. Ft.: $260.52
- Condo Fee: $447
- Condo Fee Freq: Monthly
- City/TownTax Freq: Annually
- Tax w/Assessment: $248,333
- Tax Amount: $2,874
- Tax Year: 2025
- Terms: Standard Sale
- Tax Total Finished Sq. Ft.: 998
Disclosures and Reports
- Ownership: Condominium
- Condo: Yes
Listed by Long & Foster Real Estate, Inc., Robert Qawar
Sold by Aragon Real Estate LLC, Tania N Roscala

Get Pre-Approved Today
Schools
Schools serving 13506 Derry Glen Ct #401
School District:Montgomery County Public Schools, Gaithersburg, MD
| Name | Grades | Distance |
|---|---|---|
Clopper Mill Elementary School 18501 Cinnamon Drive, Germantown, MD 20874 | PK-5 | 1.7 mi |
Roberto W. Clemente Middle School 18808 Waring Station Road, Germantown, MD 20874 | 6-8 | 1.9 mi |
Seneca Valley High School 19401 Crystal Rock Drive, Germantown, MD 20874 | 9-12 | 0.9 mi |
Disclaimer:
School attendance boundaries provided by ATTOM Data Solutions and are for reference only. Contact the school directly to verify enrollment eligibility.
Price & Sales History for 13506 Derry Glen Ct #401
Date
Details
Price
Change
Source
9/30/2026
Sold
$260,000
—
MLS
6/27/2026
Price Reduced
$260,000
-10.03%
MLS
5/11/2026
Price Reduced
$289,000
-3.34%
MLS
3/09/2026
Listed
$299,000
—
MLS
Disclaimer: Historical sales information is derived from public records provided by the county offices. Information is not guaranteed and should be independently verified.
13506 Derry Glen Court #401, Germantown, MD 20874 (MLS# MDMC2220390) is a Condo property that was sold at $260,000 on September 30, 2026. Want to learn more about 13506 Derry Glen Court #401? Do you have questions about finding other Condo real estate for sale in Germantown? You can browse all Germantown real estate or contact a Coldwell Banker agent to request more information.