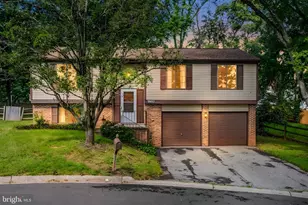
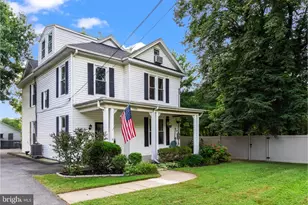
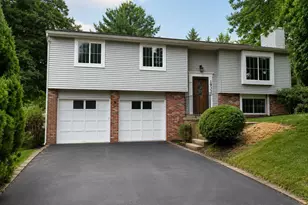
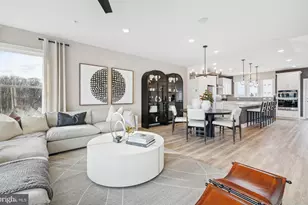
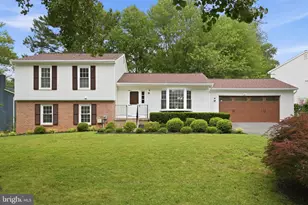
Full Property Details for 13517 Winterspoon Ln
General
- Sold For: $599,900
- HOA FEE: $143/month
- Taxes: $6,900 (2026)
- Status: Closed
- Type: Single Family
- Source: BrightMLSMidAtlantic
- MLS ID: MDMC2241372
- Added to Site: 104 day(s) ago
Interior
- Interior Features: Carpet, Ceiling Fan(s), Combination Dining/Living, Combination Kitchen/Dining, Dining Area, Family Room Off Kitchen, Walk-in Closet(s), Wood Floors
- Fireplace: Yes
- Number of Fireplaces: 1
- Fireplace(s): Gas/Propane
- Appliances: Disposal, Dishwasher, Cooktop, Built-In Microwave, Dryer, Dryer - Electric, Oven - Single, Oven/Range - Electric, Washer, Water Heater
- Flooring: Carpet, Hardwood, Luxury Vinyl Plank
Rooms
- Total Bathrooms: 3
- Full Bathrooms: 2
- Half Bathrooms: 1
- Upper Floor Baths: 2
- Upper - Full Baths: 2
- Lower Floor Baths: 1
- Lower - 1/2 Baths: 1
- Total Bedrooms: 4
- Bedrooms Upper: 4
Additional Information
- Shared Amenities: Basketball Courts, Common Grounds, Jog/Walk Path, Pool - Outdoor, Swimming Pool, Tot Lots/Playground, Tennis Courts
- Shared Pool: Yes
- Pool: Yes
Exterior
- Porch/Patio/Deck: Deck(s)
Parking
- Garage: Yes
- Garage Spaces: 2
- Total Spaces: 2
- Parking Features: Asphalt Driveway, Paved Driveway
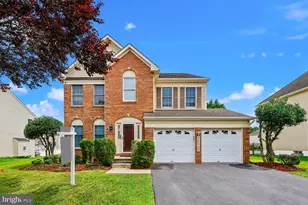
- Parking Type: Attached Garage
- Garage Description: Garage - Side Entry, Garage Door Opener, Inside Access, Oversized
Location
- County: MONTGOMERY
- Subdivision: CHURCHILL TOWN SECTOR
- Cross Streets: Wisteria
- Driving Directions: From Wisteria Drive, take Winterspoon Lane. The property is located at the end of a shared pip stem drive.
- Location Details: Corner Lot/Unit
School Information
- School District: Montgomery County Public Schools
- High School: Seneca Valley
Community
- Association: Yes
- Assoc. Name: CHURCHILL VILLAGE SOUTH
- Assoc. Fees Include: Management, Pool(s), Recreation Facility, Road Maintenance, Snow Removal, Trash, Common Area Maintenance
- Pets Allowed: Yes
- Pets: No Pet Restrictions
Heating & Cooling
- Central air: Yes
- Cooling Type: Central A/C, Heat Pump(s)
- Cooling Fuel: Electric
- Heating Type: Central, Heat Pump(s), Humidifier
- Heating Fuel: Electric, Propane - Owned
- Water Heater: Electric
Utilities
- Sewer: Public Sewer
- Water: Public
- Utility Description: Cable TV, Cable TV Available, Electric Available, Water Available, Sewer Available
Structural Information
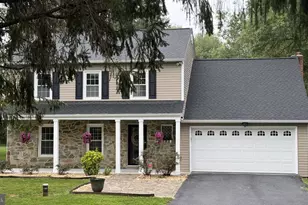
- Architectural Style: Split Level
- Structure Type: Detached
- Construction: Frame
- Basement: Yes
- Basement Entrance: Yes
- Basement Desc.: Daylight, Full, Fully Finished, Outside Entrance
- Foundation: Permanent, Slab, Other
- Roof: Asphalt, Shingle
- Walls/Ceilings: Dry Wall
- Stories Description: Lower 1, Main, Upper 1
- Square Feet: 2,040
- Sq. Ft. Source: Estimated
- Living Area: 2,000 Sq. Ft.
- Finished Above Grnd: 2,000 Sq. Ft.
- Year Built: 1983
- Year Built Source: Estimated
- Property Condition: Excellent
Unit Information
Lot Features
- Lot Size (Acres): 0.22
- Lot Size (Sq. Ft.): 9,635
- Lot Size Source: Estimated
- Street/Road Desc.: Black Top
- Zoning: TS
- Fencing (Description): Split Rail
Financial Considerations
- Price Per Sq. Ft.: $299.95
- Association Fee: $143
- Assoc Fee Freq.: Monthly
- Assessment Year: 2026
- Tax w/Assessment: $552,933
- Tax Amount: $6,900
- Tax Year: 2026
- Terms: Standard Sale
Disclosures and Reports
- Ownership: Fee Simple
- Lot Number: 59
Listed by MoCoRealEstate LLC, Bruce L Lemieux
Sold by Long & Foster Real Estate, Inc., Shaivanthi Gupta