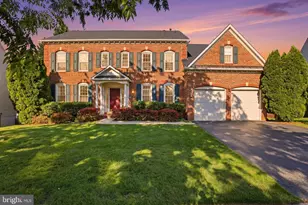
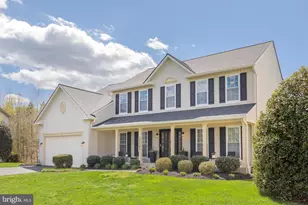
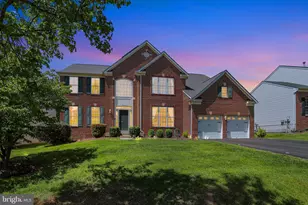
This is a carousel with tiles that activate property listing cards. Use the previous and next buttons to navigate.
1/1
$1,173,000
This is a carousel with tiles that activate property listing cards. Use the previous and next buttons to navigate.
1/1
Property Description
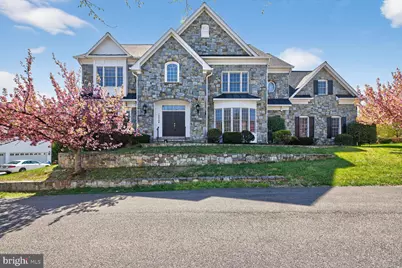
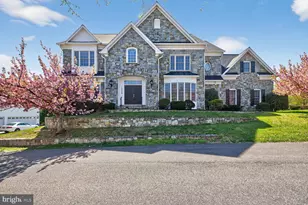
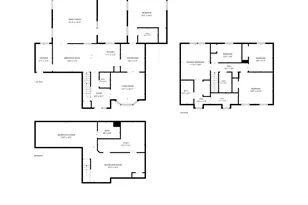
Welcome to this exceptional luxury residence in the highly sought-after Carlson Farm community . Situated on a beautifully landscaped half-acre lot, this expansive home offers over 5,000 square feet of elegant living space designed for both comfort and entertaining. Step inside to a grand two-story foyer, spiral staircase complemented by abundant natural light, gleaming hardwood floors, and refined architectural details throughout. The main level features a spacious formal living and dining room, a private office, and a stunning gourmet kitchen equipped with high-end appliances, a large center island, and ample cabinetry-perfect for everyday living and hosting gatherings. The open-concept family room boasts soaring ceilings and a cozy fireplace, creating a warm and inviting atmosphere. Upstairs, the luxurious primary suite offers a peaceful retreat with a spa-like bathroom, fireplace and generous walk-in closets. Additional bedrooms are well-sized, with en-suite or shared baths for convenience. Loft suit with a full bathroom and living room. new roof 2025. Enjoy outdoor living on the expansive deck with a built-in grill Additional highlights include a 3-car garage, multiple living areas, and a prime location close to shopping, dining, parks, and major commuter routes. close to Germantown reccation park This is a rare opportunity to own a truly impressive home in one of Germantown's most desirable neighborhoods.
Full Property Details
Full Property Details for 13904 Carlson Farm Dr
General
- Sold For: $1,173,000
- HOA FEE: $112/month
- Taxes: $12,527 (2025)
- Status: Closed
- Type: Single Family
- Source: BrightMLSMidAtlantic
- MLS ID: MDMC2226540
- Added to Site: 134 day(s) ago
Interior
- Interior Features: Carpet, Dining Area, Floor Plan - Open
- Fireplace: Yes
- Number of Fireplaces: 2
- Appliances: Built-In Microwave, Cooktop, Dishwasher, Dryer, Exhaust Fan, Freezer, Microwave, Oven/Range - Gas, Stainless Steel Appliances, Washer, Water Heater
- Flooring: Solid Hardwood
Rooms
Bathrooms
- Total Bathrooms: 5
- Full Bathrooms: 4
- Half Bathrooms: 1
- Upper 2 - Full Baths: 1
- Upper Floor Baths: 4
- Upper - Full Baths: 4
- Main Floor Baths: 1
- Main - 1/2 Baths: 1
Bedrooms
- Total Bedrooms: 5
- Bedrooms Upper: 5
- Bedrooms-Up2: 1
Other Rooms
- Laundry: Hookup
Exterior
- Exterior Features: BBQ Grill
- Porch/Patio/Deck: Deck(s)
Parking
- Garage: Yes
- Garage Spaces: 3
- Total Spaces: 3
- Parking Features: Asphalt Driveway
- Parking Type: Attached Garage
- Garage Description: Covered Parking, Garage - Front Entry
Location
- County: MONTGOMERY
- Subdivision: BROWNSTOWN ESTATES
- Driving Directions: GPS
- Direction Faces: Southwest
School Information
- School District: Montgomery County Public Schools
- Elementary School: Great Seneca Creek
- Middle School: Kingsview
- High School: Northwest
Community
- Association: Yes
- Assoc. Fees Include: Trash, Snow Removal
- Pets Allowed: Yes
- Pets: Dogs OK, Cats OK
Heating & Cooling
- Cooling Type: Other
- Cooling Fuel: Electric, Natural Gas
- Heating Type: Central
- Heating Fuel: Natural Gas
- Water Heater: Natural Gas
Utilities
- Sewer: Public Sewer
- Water: Public
- Utility Description: Natural Gas Available, Water Available, Electric Available
Structural Information
- Architectural Style: A-Frame
- Structure Type: Detached
- Builder: Craftmark
- Construction: Asbestos
- Basement: Yes
- Basement Desc.: Combination
- Foundation: Concrete Perimeter
- Roof: Architectural Shingle
- Walls/Ceilings: 9'+ Ceilings
- Entry Floor Number: 1
- Stories Description: Main, Upper 1, Upper 2
- Square Feet: 8,177
- Sq. Ft. Source: Assessor
- Living Area: 5,257 Sq. Ft.
- Finished Above Grnd: 5,257 Sq. Ft.
- Year Built: 2004
- Year Built Source: Assessor
- Property Condition: Very Good
Lot Features
- Lot Size (Acres): 0.46
- Lot Size (Sq. Ft.): 20,012
- Lot Size Source: Assessor
- Zoning: R200
Financial Considerations
- Price Per Sq. Ft.: $228.08
- Association Fee: $112
- Assoc Fee Freq.: Monthly
- Other Fee Freq.: Monthly
- Assessment Year: 2026
- City/TownTax Freq: Annually
- County Tax: $11,698
- County Tax Freq: Annually
- Tax w/Assessment: $1,077,233
- Tax Amount: $12,527
- Tax Year: 2025
- Terms: Standard Sale
- Tax Total Finished Sq. Ft.: 5257
Disclosures and Reports
- Ownership: Fee Simple
- Lot Number: 23
Listed by Signature Home Realty LLC, Xuetao Li
Sold by Samson Properties, Krishna Chaitanya Dasari

Get Pre-Approved Today
Schools
Schools serving 13904 Carlson Farm Dr
School District:Montgomery County Public Schools, Gaithersburg, MD
| Name | Grades | Distance |
|---|---|---|
Great Seneca Creek Elementary School 13010 Dairymaid Drive, Germantown, MD 20874 | K-5 | 1.2 mi |
Kingsview Middle School 18909 Kingsview Road, Germantown, MD 20874 | 6-8 | 1.5 mi |
Northwest High School 13501 Richter Farm Road, Germantown, MD 20874 | 9-12 | 0.6 mi |
Disclaimer:
School attendance boundaries provided by ATTOM Data Solutions and are for reference only. Contact the school directly to verify enrollment eligibility.
Price & Sales History for 13904 Carlson Farm Dr
Date
Details
Price
Change
Source
6/04/2026
Sold
$1,173,000
-2.17%
MLS
4/09/2026
Listed
$1,199,000
—
MLS
Disclaimer: Historical sales information is derived from public records provided by the county offices. Information is not guaranteed and should be independently verified.
13904 Carlson Farm Drive, Germantown, MD 20874 (MLS# MDMC2226540) is a Single Family property that was sold at $1,173,000 on June 04, 2026. Want to learn more about 13904 Carlson Farm Drive? Do you have questions about finding other Single Family real estate for sale in Germantown? You can browse all Germantown real estate or contact a Coldwell Banker agent to request more information.