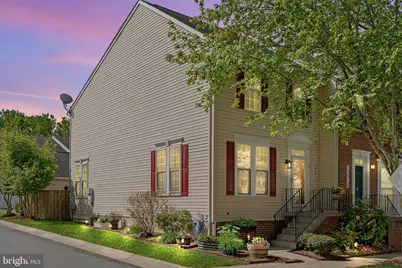
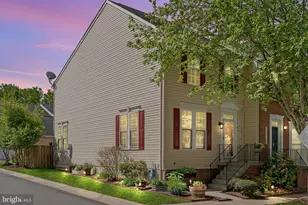
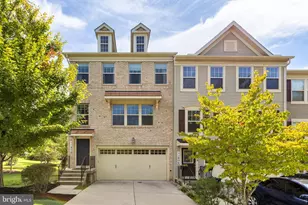
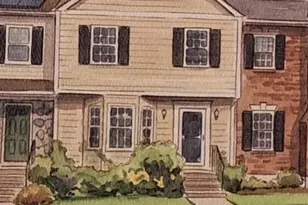
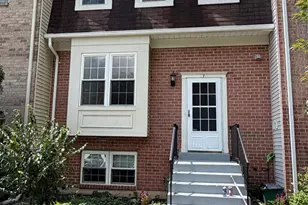
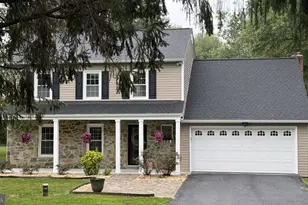
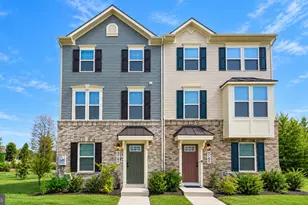
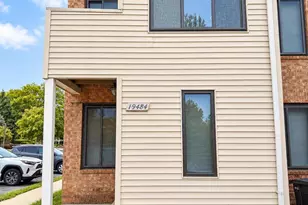
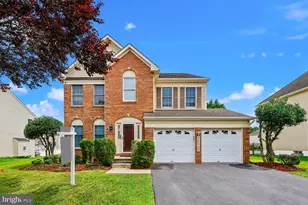
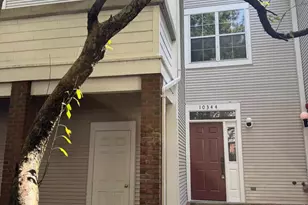
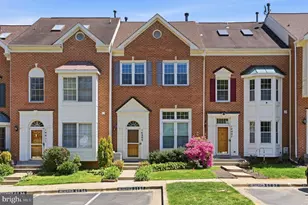
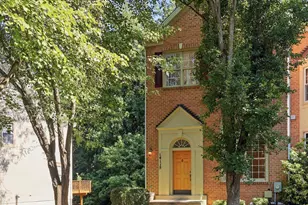
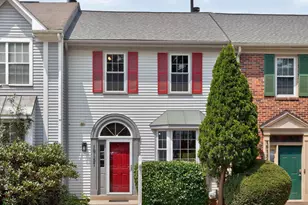
Full Property Details for 13916 Lullaby Rd
General
- Sold For: $575,000
- HOA FEE: $91/month
- HOA FEE FREQ.: Quarterly
- Taxes: $6,058 (2025)
- Status: Closed
- Type: Townhouse
- Source: BrightMLSMidAtlantic
- MLS ID: MDMC2237780
- Added to Site: 120 day(s) ago
Interior
- Interior Features: Kitchen - Island, Bar, Bathroom - Stall Shower, Bathroom - Soaking Tub, Carpet, Ceiling Fan(s), Combination Kitchen/Dining, Crown Moldings, Family Room Off Kitchen, Floor Plan - Open, Kitchen - Table Space, Primary Bath(s), Upgraded Countertops, Window Treatments
- Appliances: Dishwasher, Built-In Microwave, Stainless Steel Appliances, Refrigerator, Washer, Water Heater, Oven/Range - Gas, Extra Refrigerator/Freezer, Dryer
Rooms
- Total Bathrooms: 4
- Full Bathrooms: 2
- Half Bathrooms: 2
- Upper Floor Baths: 2
- Upper - Full Baths: 2
- Main Floor Baths: 1
- Main - 1/2 Baths: 1
- Lower Floor Baths: 1
- Lower - 1/2 Baths: 1
- Total Bedrooms: 3
- Bedrooms Upper: 3
Parking
- Garage: Yes
- Garage Spaces: 1
- Total Spaces: 2
- Parking Type: Detached Garage, Alley, Driveway
- Garage Description: Garage - Rear Entry, Garage Door Opener
Location
- County: MONTGOMERY
- Subdivision: VILLAGE AT OAK HILL
- Cross Streets: Father Hurley Blvd.
- Driving Directions: Park around the open field before reaching the house or the driveway behind the house.
School Information
- School District: Montgomery County Public Schools
- Elementary School: Ronald A. McNair
- Middle School: Kingsview
- High School: Northwest
Community
- Association: Yes
- Assoc. Name: THE MANAGEMENT GROUP
- Assoc. Fees Include: Road Maintenance, Snow Removal, Trash, Common Area Maintenance
Heating & Cooling
- Central air: Yes
- Cooling Type: Central A/C
- Cooling Fuel: Electric
- Heating Type: Heat Pump(s)
- Heating Fuel: Natural Gas
- Water Heater: Natural Gas
Utilities
- Sewer: Public Sewer
- Water: Public
- Utility Description: Electric Available, Natural Gas Available, Phone Available, Sewer Available, Water Available
Structural Information
- Architectural Style: Contemporary, Traditional
- Structure Type: End of Row/Townhouse
- Construction: Frame, Composition, Concrete, Vinyl Siding
- Basement: Yes
- Basement Desc.: Fully Finished
- Foundation: Concrete Perimeter
- Entry Floor Number: 2
- Stories Description: Lower 1, Main, Upper 1
- Square Feet: 2,460
- Sq. Ft. Source: Assessor
- Living Area: 2,460 Sq. Ft.
- Finished Above Grnd: 1,760 Sq. Ft.
- Finished Below Grnd: 700 Sq. Ft.
- Year Built: 2002
- Year Built Source: Estimated
Unit Information
Lot Features
- Lot Size (Acres): 0.05
- Lot Size (Sq. Ft.): 2,337
- Lot Size Source: Estimated
- Zoning: R200
- Fencing (Description): Wood
Green Features
- Energy Generation: PV Solar Array(s) Leased
Financial Considerations
- Price Per Sq. Ft.: $312.5
- Association Fee: $273
- Assoc Fee Freq.: Quarterly
- Assessment Year: 2026
- County Tax: $5,596
- County Tax Freq: Annually
- Tax w/Assessment: $510,567
- Tax Amount: $6,058
- Tax Year: 2025
- Terms: Standard Sale
- Tax Total Finished Sq. Ft.: 2460
Disclosures and Reports
- Ownership: Fee Simple
- Exclusions: basement storage shelves
- Inclusions: 2 brown cabinets in family room, deep freezer in basement.
- Lot Number: 120
Listed by Hagan Realty, Daria Bakaushina
Sold by EXP Realty, LLC, Wiwit Tjahjana