This is a carousel with tiles that activate property listing cards. Use the previous and next buttons to navigate.
1/1
$1,296,307
This is a carousel with tiles that activate property listing cards. Use the previous and next buttons to navigate.
1/1
Property Description
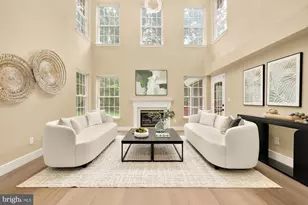
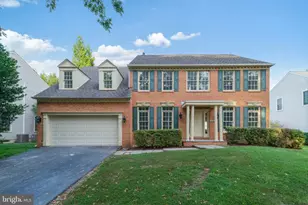
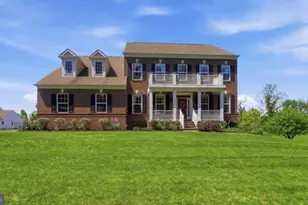
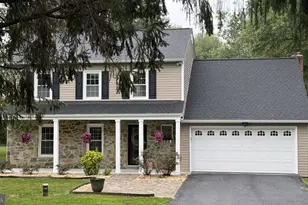
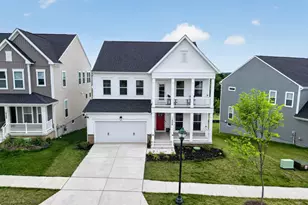
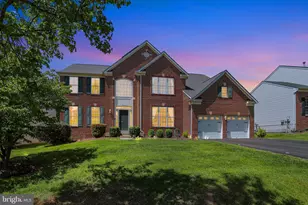
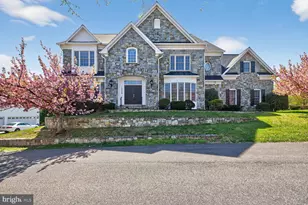
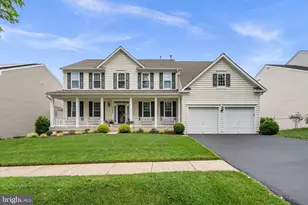
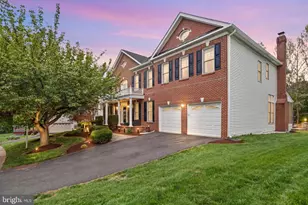
To be built - The Hawthorne (4813 SF above grade) An Exceptional Residence Designed for Flexible Luxury Living. Our homeowners love the flexibility this home design affords them. Whether it is a first floor Owner's Suite, an In-law Suite, or even Dual Owner's suite, this floorplan affords the homeowner with a multitude of options to arrange the home to their specific needs. It is also the perfect plan for multi-generational living. There is even an optional elevator. The open layout creates an easy, welcoming feel with formal and informal dining areas. The gourmet kitchen features an infinity island perfect for entertaining as well as a huge walk-in pantry and tons of storage space. The Drop Zone at the entrance from the garage makes organization convenient. This plan features a three-car garage which can be modified to create living spaces to suit your needs. Every bedroom is a suite with the primary suite offering a luxurious walk-in shower, free-standing soaking tub, double vanities, and extremely generous closet space. This standard 4-bedroom home can grow to 6 bedrooms. There is an optional third floor loft for additional space. Finish the lower level with a game room, recreation room, or exercise/theater space to complement your lifestyle needs. Add to all this the ability to customize this home to suit your specific needs. The price includes Elevation A with stone water table; 2 car side load garage; Owner's Choice Suite on main level with full bath and third car garage; options for hardwoods or laminate flooring on the main level; oak stairs between the first and second floors and first floor and lower level; designer kitchen option and other upgrades. The price includes the lot, estimated lot finishing/site work/permits, and the "Hawthorne" floorplan as noted. **Builder makes no representation about land/lot listing. Listing is strictly for co-marketing purposes only. Due diligence is the buyer's responsibility with land purchase. ** The options and photos attached depict multiple elevations and options not included in listing price. Price is subject to change based on options added.
Full Property Details
Full Property Details for 14008 Schaeffer Rd
General
- Sold For: $1,296,307
- Taxes: $195 (2024)
- Status: Closed
- Type: Single Family
- Source: BrightMLSMidAtlantic
- MLS ID: MDMC2199390
- Added to Site: 345 day(s) ago
Rooms
Bathrooms
- Total Bathrooms: 5
- Full Bathrooms: 4
- Half Bathrooms: 1
- Upper Floor Baths: 3
- Upper - Full Baths: 3
- Main Floor Baths: 2
- Main - Full Baths: 1
- Main - 1/2 Baths: 1
Bedrooms
- Total Bedrooms: 5
- Bedrooms Upper: 4
- Bedrooms Main & Up: 1
Parking
- Garage: Yes
- Garage Spaces: 2
- Total Spaces: 2
- Parking Type: Attached Garage
- Garage Description: Garage - Front Entry
Location
- County: MONTGOMERY
- Subdivision: KINGSVIEW KNOLLS
- Driving Directions: Follow Google maps
School Information
- School District: Montgomery County Public Schools
Heating & Cooling
- Central air: Yes
- Cooling Type: Central A/C
- Cooling Fuel: Electric
- Heating Type: Forced Air
- Heating Fuel: Natural Gas
- Water Heater: Natural Gas
Utilities
- Sewer: Public Sewer
- Water: Public
Structural Information
- Architectural Style: Traditional
- Structure Type: Detached
- Construction: Brick Front, Concrete, Vinyl Siding
- Basement: Yes
- Basement Desc.: Connecting Stairway
- Foundation: Concrete Perimeter, Slab
- Stories Description: Main, Upper 1
- Sq. Ft. Source: Assessor
- Year Built Source: Assessor
- Property Condition: Excellent
Lot Features
- Lot Size (Acres): 0.47
- Lot Size (Sq. Ft.): 20,400
- Lot Size Source: Assessor
- Zoning: R200
Financial Considerations
- Assessment Year: 2025
- City/TownTax Freq: Annually
- County Tax: $150
- County Tax Freq: Annually
- Tax w/Assessment: $13,200
- Tax Amount: $195
- Tax Year: 2024
- Terms: Standard Sale
Disclosures and Reports
- Ownership: Fee Simple
- Lot Number: 26
Listed by Taylor Properties, Srinivasa Yavasani
Sold by Samson Properties, Geetha Dayala

Get Pre-Approved Today
Schools
Schools serving 14008 Schaeffer Rd
School District:Montgomery County Public Schools, Gaithersburg, MD
| Name | Grades | Distance |
|---|---|---|
Spark M. Matsunaga Elementary School 13902 Bromfield Road, Germantown, MD 20874 | K-5 | 0.4 mi |
Kingsview Middle School 18909 Kingsview Road, Germantown, MD 20874 | 6-8 | 0.7 mi |
Northwest High School 13501 Richter Farm Road, Germantown, MD 20874 | 9-12 | 0.8 mi |
Disclaimer:
School attendance boundaries provided by ATTOM Data Solutions and are for reference only. Contact the school directly to verify enrollment eligibility.
Price & Sales History for 14008 Schaeffer Rd
Date
Details
Price
Change
Source
6/15/2026
Sold
$1,296,307
—
MLS
9/10/2025
Listed
$1,296,307
—
MLS
Disclaimer: Historical sales information is derived from public records provided by the county offices. Information is not guaranteed and should be independently verified.
14008 Schaeffer Road, Germantown, MD 20874 (MLS# MDMC2199390) is a Single Family property that was sold at $1,296,307 on June 15, 2026. Want to learn more about 14008 Schaeffer Road? Do you have questions about finding other Single Family real estate for sale in Germantown? You can browse all Germantown real estate or contact a Coldwell Banker agent to request more information.