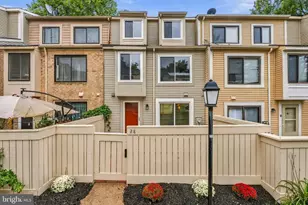
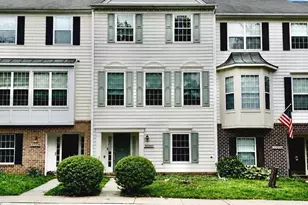
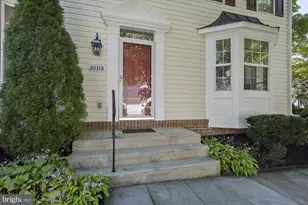
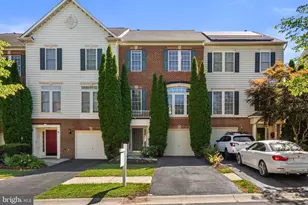
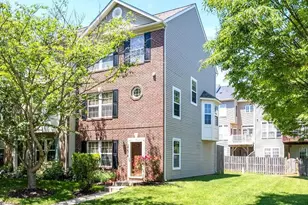
Full Property Details for 14041 Rockingham Rd
General
- Sold For: $575,000
- HOA FEE: $126/month
- Taxes: $6,063 (2026)
- Status: Closed
- Type: Townhouse
- Source: BrightMLSMidAtlantic
- MLS ID: MDMC2239710
- Added to Site: 106 day(s) ago
Interior
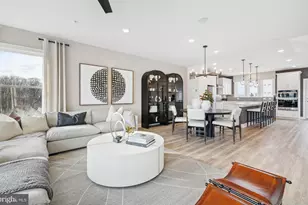
- Interior Features: Carpet, Floor Plan - Open, Kitchen - Eat-In, Wood Floors, Window Treatments, Other
- Fireplace: Yes
- Number of Fireplaces: 1
- Fireplace(s): Gas/Propane
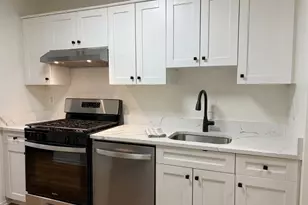
- Appliances: Built-In Microwave, Dishwasher, Disposal, Dryer, Exhaust Fan, Microwave, Oven/Range - Gas, Refrigerator, Washer, Water Heater
- Flooring: Carpet, Hardwood, Ceramic Tile
Rooms
- Total Bathrooms: 3
- Full Bathrooms: 2
- Half Bathrooms: 1
- Upper Floor Baths: 2
- Upper - Full Baths: 2
- Lower Floor Baths: 1
- Lower - 1/2 Baths: 1
- Total Bedrooms: 3
- Bedrooms Upper: 3
- Laundry: Basement, Lower Floor
Additional Information
- Shared Amenities: Common Grounds, Community Center, Pool - Outdoor, Swimming Pool, Tennis Courts, Tot Lots/Playground, Other
Exterior
- Exterior Features: Other
- Porch/Patio/Deck: Deck(s)
Parking
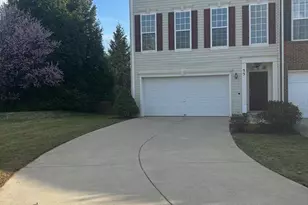
- Garage: Yes
- Garage Spaces: 1
- Total Spaces: 1
- Parking Features: Paved Driveway
- Parking Type: Attached Garage
- Garage Description: Garage - Front Entry, Garage Door Opener
Location
- County: MONTGOMERY
- Subdivision: KINGSVIEW VILLAGE
- Driving Directions: See GPS
School Information
- School District: Montgomery County Public Schools
- Elementary School: Spark M. Matsunaga
- Middle School: Kingsview
- High School: Northwest
Community
- Association: Yes
- Assoc. Name: KINGSVIEW VILLAGE, HOA
- Assoc. Fees Include: Snow Removal, Pool(s), Management, Lawn Maintenance
- Pets Allowed: Yes
- Pets: Cats OK, Dogs OK
Heating & Cooling
- Central air: Yes
- Cooling Type: Central A/C
- Cooling Fuel: Electric
- Heating Type: Forced Air
- Heating Fuel: Natural Gas
- Water Heater: Natural Gas
Utilities
- Sewer: Public Sewer
- Water: Public
Structural Information
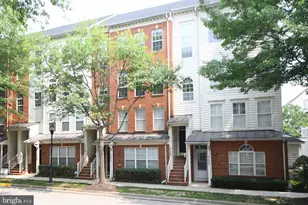
- Architectural Style: Colonial
- Structure Type: End of Row/Townhouse
- Builder: NV Homes
- Construction: Vinyl Siding
- Foundation: Slab
- Roof: Composite
- Walls/Ceilings: Dry Wall
- Windows: Double Pane, Screens
- Doors: Sliding Glass
- Stories Description: Lower 1, Main, Upper 1
- Square Feet: 2,343
- Sq. Ft. Source: Assessor
- Living Area: 2,343 Sq. Ft.
- Finished Above Grnd: 1,768 Sq. Ft.
- Finished Below Grnd: 575 Sq. Ft.
- Year Built: 2001
- Year Built Source: Estimated
- Property Condition: Very Good
Unit Information
Lot Features
- Lot Size (Sq. Ft.): 2,614
- Lot Size Source: Estimated
- Zoning: R200
Financial Considerations
- Price Per Sq. Ft.: $325.23
- Association Fee: $126
- Assoc Fee Freq.: Monthly
- Assessment Year: 2026
- County Tax: $5,601
- County Tax Freq: Annually
- Tax w/Assessment: $515,133
- Tax Amount: $6,063
- Tax Year: 2026
- Terms: Standard Sale
- Tax Total Finished Sq. Ft.: 2343
Disclosures and Reports
- Ownership: Fee Simple
- Lot Number: 153
Listed by Compass, James (Kevin) Grolig
Sold by Hometown Elite Realty LLC, Xuri Wang

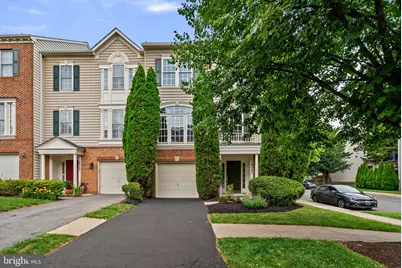
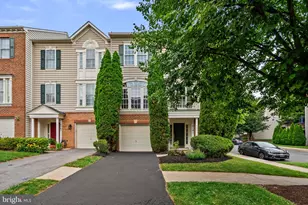





![[Address not provided], Montgomery Village, MD 20886 - Photo 1](https://m.cbhomes.com/p/343/MDMC2255950/E323e66Ebe1C416/s23cc.webp)