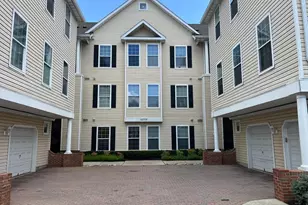
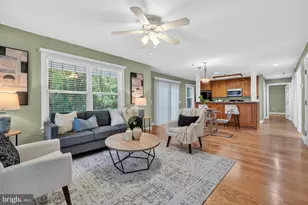
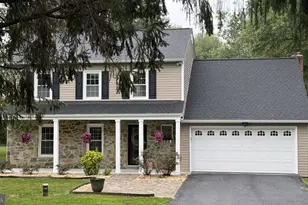
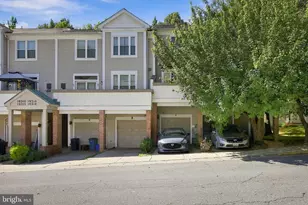
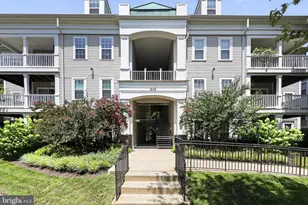
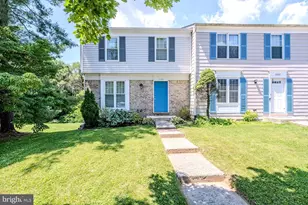
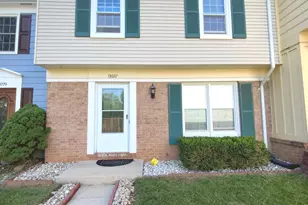
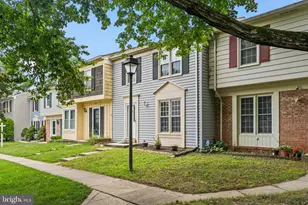
Full Property Details for 18101 Cloppers Mill Terrace #12B
General
- Sold For: $355,000
- HOA FEE: $60/month
- Taxes: $3,830 (2026)
- Status: Closed
- Type: Condo
- Source: BrightMLSMidAtlantic
- MLS ID: MDMC2228360
- Added to Site: 137 day(s) ago
Interior
- Rooms/Areas: Living Room, Dining Room, Primary Bedroom, Bedroom 2, Kitchen, Loft, Bathroom 2, Primary Bathroom
- Interior Features: Breakfast Area, Dining Area, Primary Bath(s), Bathroom - Tub Shower, Built-Ins, Carpet, Ceiling Fan(s), Entry Level Bedroom, Family Room Off Kitchen, Kitchen - Gourmet, Recessed Lighting, Upgraded Countertops, Walk-in Closet(s), Wood Floors
- Fireplace: Yes
- Number of Fireplaces: 1
- Fireplace(s): Fireplace - Glass Doors, Mantel(s)
- Appliances: Dishwasher, Disposal, Dryer, Icemaker, Microwave, Oven/Range - Gas, Refrigerator, Washer
Rooms
- Total Bathrooms: 2
- Full Bathrooms: 2
- Main Floor Baths: 2
- Main - Full Baths: 2
- Total Bedrooms: 2
- Bedrooms Main & Up: 2
- Laundry: Washer In Unit, Dryer In Unit
Additional Information
- Shared Amenities: Pool - Outdoor, Tennis Courts, Tot Lots/Playground
- Shared Pool: Yes
- Pool: Yes
Exterior
- Exterior Features: Sidewalks
- Porch/Patio/Deck: Balcony
Parking
- Parking Features: Unassigned
- Parking Type: Parking Lot
Location
- Municipality: GERMANTOWN
- County: MONTGOMERY
- Subdivision: RIVERSTONE
- Building Name: RIVERSTONE CODM
- Driving Directions: GPS
- Direction Faces: South
School Information
- School District: Montgomery County Public Schools
- Elementary School: Great Seneca Creek
- Middle School: Kingsview
- High School: Northwest
Community
- Association: Yes
- Assoc. Name: CLOPPERS MILL COMMUNITY ASSOC/SENTRY MANAGEMENT
- Assoc. Fees Include: Ext Bldg Maint, Insurance, Management, Pool(s), Road Maintenance, Sewer, Snow Removal, Trash, Water
- Pets Allowed: Yes
- Pets: No Pet Restrictions
Heating & Cooling
- Central air: Yes
- Cooling Type: Central A/C
- Cooling Fuel: Electric
- Heating Type: Forced Air
- Heating Fuel: Central, Natural Gas
- Water Heater: Natural Gas
Utilities
- Sewer: Public Sewer
- Water: Public
- Utility Description: Cable TV Available
Structural Information
- Architectural Style: Contemporary, Loft
- Structure Type: Garden 1 - 4 Floors
- Model: HEMINGWAY
- Construction: Vinyl Siding
- Walls/Ceilings: 2 Story Ceilings, Cathedral Ceilings, Dry Wall
- Windows: Double Pane
- Doors: Sliding Glass
- Entry Floor Number: 3
- Stories Description: Main, Upper 1
- Square Feet: 1,565
- Sq. Ft. Source: Assessor
- Living Area: 1,565 Sq. Ft.
- Finished Above Grnd: 1,565 Sq. Ft.
- Year Built: 1995
- Year Built Source: Estimated
- Property Condition: Very Good
Lot Features
Financial Considerations
- Price Per Sq. Ft.: $230.03
- Association Fee: $60
- Assoc Fee Freq.: Monthly
- Condo Fee: $330
- Condo Fee Freq: Monthly
- Assessment Year: 2026
- County Tax: $3,741
- County Tax Freq: Annually
- Tax w/Assessment: $330,000
- Tax Amount: $3,830
- Tax Year: 2026
- Terms: Standard Sale
- Tax Total Finished Sq. Ft.: 1565
Disclosures and Reports
- Ownership: Condominium
- Condo: Yes
Listed by RE/MAX Realty Centre, Inc., Nancy C Hodges
Sold by Northrop Realty, Rhonda L O'Guinn



![[Address not provided], Gaithersburg, MD 20878 - Photo 1](https://m1.cbhomes.com/p/343/MDMC2258306/F4b30B4BcEc0457/s23cc.webp)