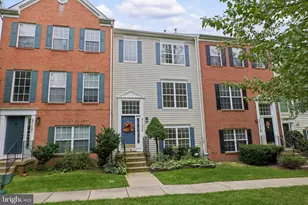
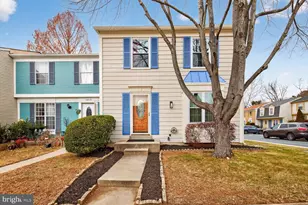
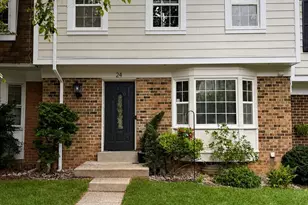
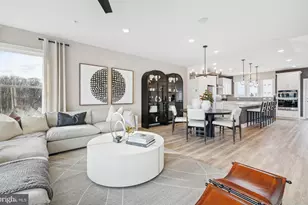
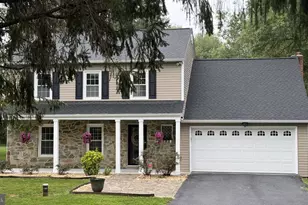
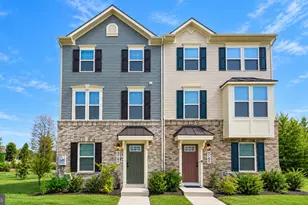
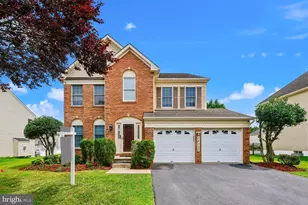
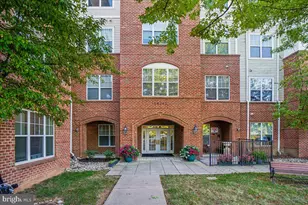
This is a carousel with tiles that activate property listing cards. Use the previous and next buttons to navigate.
1/1
$472,500
This is a carousel with tiles that activate property listing cards. Use the previous and next buttons to navigate.
1/1
Property Description
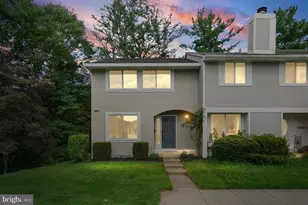
This beautifully maintained end-of-group townhome in the sought-after Stoneridge community is a true testament to pride of ownership. Lovingly cared for and thoughtfully updated over the years, every space has been meticulously maintained, allowing the next owner to move in with confidence and simply enjoy their new home. Offering three spacious bedrooms, three full bathrooms, and one half bath, the home welcomes you with a bright, open floor plan, rich hardwood flooring throughout the main and upper levels, and timeless plantation shutters that add warmth and elegance throughout. The beautifully updated kitchen serves as the heart of the home, featuring modern cabinetry with under-cabinet lighting, quartz countertops, a designer tile backsplash, two oversized pantries, and custom built-in cabinetry that combines style with exceptional functionality. The inviting living room is centered around a cozy fireplace and opens to a large rear deck overlooking a peaceful wooded backdrop, creating the perfect setting for morning coffee, outdoor dining, or relaxing at the end of the day. Upstairs, you'll find three generously sized bedrooms, including a spacious primary suite with a beautifully updated private bath, while the additional bathrooms have also been tastefully renovated. The fully finished walk-out lower level expands the living space with a second fireplace, a full bathroom, and direct access to the patio and backyard, making it an ideal family room, guest retreat, home office, or recreation space. Beyond the impressive finishes, the home's exceptional maintenance truly sets it apart. Major updates have already been completed, including a roof less than six years old, HVAC replaced in 2019, and a washer and dryer only one year old. A reserved parking space directly outside the front door adds everyday convenience. Location is equally impressive. Nestled within the desirable Stoneridge community, you'll enjoy easy access to shopping, restaurants, parks, walking trails, and major commuter routes while still appreciating the privacy of an end-unit home with tranquil wooded views. Homes that have been this well cared for are hard to find. Combining quality updates, meticulous maintenance, an outstanding location, and true move-in-ready condition, this is an exceptional opportunity to own a home that has been cherished by its current owners and is ready for its next chapter.
Full Property Details
Full Property Details for 18511 Eagles Roost Dr
General
- Sold For: $472,500
- HOA FEE: $124/month
- Taxes: $4,490 (2026)
- Status: Closed
- Type: Townhouse
- Source: BrightMLSMidAtlantic
- MLS ID: MDMC2251604
- Added to Site: 46 day(s) ago
Interior
- Interior Features: Dining Area, Primary Bath(s), Floor Plan - Open, Built-Ins
- Fireplace: Yes
- Number of Fireplaces: 2
- Fireplace(s): Equipment, Mantel(s)
- Appliances: Dishwasher, Disposal, Dryer, Exhaust Fan, Oven/Range - Electric, Refrigerator, Washer, Microwave
Rooms
Bathrooms
- Total Bathrooms: 4
- Full Bathrooms: 3
- Half Bathrooms: 1
- Upper Floor Baths: 2
- Upper - Full Baths: 2
- Main Floor Baths: 1
- Main - 1/2 Baths: 1
- Lower Floor Baths: 1
- Lower - Full Baths: 1
Bedrooms
- Total Bedrooms: 3
- Bedrooms Upper: 3
Additional Information
- Shared Pool: Yes
- Pool: Yes
Exterior
- Porch/Patio/Deck: Deck(s), Patio(s)
Parking
- Assigned Spaces: 1
- Total Spaces: 1
- Parking Features: Assigned
- Parking Type: Parking Lot
Location
- County: MONTGOMERY
- Subdivision: STONERIDGE
- Driving Directions: GPS
School Information
- School District: Montgomery County Public Schools
Community
- Association: Yes
- Assoc. Fees Include: Common Area Maintenance, Trash, Snow Removal, Pool(s)
Heating & Cooling
- Central air: Yes
- Cooling Type: Central A/C
- Cooling Fuel: Electric
- Heating Type: Central
- Heating Fuel: Electric
- Water Heater: Electric
Utilities
- Sewer: Public Sewer
- Water: Public
Structural Information
- Architectural Style: Colonial
- Structure Type: End of Row/Townhouse
- Construction: Frame
- Basement: Yes
- Basement Entrance: Yes
- Basement Desc.: Rear Entrance, Fully Finished, Walkout Level
- Foundation: Block
- Roof: Composite
- Doors: Atrium, Sliding Glass
- Stories Description: Lower 1, Main, Upper 1
- Square Feet: 2,120
- Sq. Ft. Source: Estimated
- Living Area: 2,120 Sq. Ft.
- Finished Above Grnd: 1,433 Sq. Ft.
- Finished Below Grnd: 687 Sq. Ft.
- Year Built: 1979
- Year Built Source: Assessor
- Property Condition: Excellent
Unit Information
Unit 1
- Bathrooms-Lower: 1
Lot Features
- Lot Size (Acres): 0.05
- Lot Size (Sq. Ft.): 2,280
- Lot Size Source: Assessor
- Zoning: R
- Lot Description: Backs to Trees
Financial Considerations
- Price Per Sq. Ft.: $327.91
- Association Fee: $124
- Assoc Fee Freq.: Monthly
- Assessment Year: 2025
- Tax w/Assessment: $317,233
- Tax Amount: $4,490
- Tax Year: 2026
- Terms: Standard Sale
Disclosures and Reports
- Ownership: Fee Simple
Listed by Samson Properties, Saul Kloper
Sold by Keller Williams Preferred Properties, gyimah kyei

Get Pre-Approved Today
Schools
Schools serving 18511 Eagles Roost Dr
School District:Montgomery County Public Schools, Gaithersburg, MD
| Name | Grades | Distance |
|---|---|---|
Clopper Mill Elementary School 18501 Cinnamon Drive, Germantown, MD 20874 | PK-5 | 0.5 mi |
Roberto W. Clemente Middle School 18808 Waring Station Road, Germantown, MD 20874 | 6-8 | 1.3 mi |
Northwest High School 13501 Richter Farm Road, Germantown, MD 20874 | 9-12 | 0.9 mi |
Disclaimer:
School attendance boundaries provided by ATTOM Data Solutions and are for reference only. Contact the school directly to verify enrollment eligibility.
Price & Sales History for 18511 Eagles Roost Dr
Date
Details
Price
Change
Source
9/30/2026
Sold
$472,500
0.55%
MLS
8/17/2026
Listed
$469,900
—
MLS
Disclaimer: Historical sales information is derived from public records provided by the county offices. Information is not guaranteed and should be independently verified.
18511 Eagles Roost Drive, Germantown, MD 20874 (MLS# MDMC2251604) is a Townhouse property that was sold at $472,500 on September 30, 2026. Want to learn more about 18511 Eagles Roost Drive? Do you have questions about finding other Townhouse real estate for sale in Germantown? You can browse all Germantown real estate or contact a Coldwell Banker agent to request more information.