Full Property Details for 18715 Sparkling Water Dr #9-202
General
- Sold For: $285,000
- HOA FEE: $504/month
- Taxes: $2,978 (2025)
- Status: Closed
- Type: Condo
- Source: BrightMLSMidAtlantic
- MLS ID: MDMC2222366
- Added to Site: 68 day(s) ago
Interior
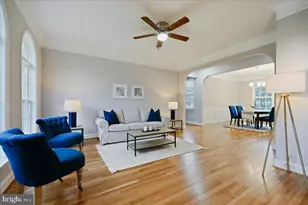
- Interior Features: Bathroom - Tub Shower, Carpet, Combination Dining/Living, Floor Plan - Open, Kitchen - Gourmet, Pantry, Sprinkler System, Walk-in Closet(s), Window Treatments
- Fireplace: Yes
- Number of Fireplaces: 1
- Fireplace(s): Fireplace - Glass Doors, Gas/Propane, Heatilator
- Appliances: Dishwasher, Disposal, Microwave, Refrigerator, Washer - Front Loading, Washer/Dryer Stacked, Water Heater, Dryer - Front Loading, Oven/Range - Gas
- Flooring: Carpet, Luxury Vinyl Plank
Rooms
- Total Bathrooms: 2
- Full Bathrooms: 2
- Main Floor Baths: 2
- Main - Full Baths: 2
- Total Bedrooms: 2
- Bedrooms Main & Up: 2
- Laundry: Dryer In Unit, Washer In Unit
Additional Information
- Shared Amenities: Common Grounds
- Shared Pool: Yes
- Pool: Yes
- Security/Safety: Main Entrance Lock, Smoke Detector
Exterior
- Exterior Features: Street Lights, Tennis Court(s), Sidewalks
Parking
- Parking Features: General Common Elements, Free
- Parking Type: Parking Lot
Location
- County: MONTGOMERY
- Subdivision: FOUNTAIN HILLS
- Building Name: FOUNTAIN HILLS CODM
- Cross Streets: Little Star Lane
- Driving Directions: Great Seneca Highway to right on Fountain Club Drive, right on Little Star Lane and left on Sparkling Water Drive OR Clopper Road to Village Fountain Drive, right on Rising Star, left on Club Plaza Dive and right on Sparkling Water Drive OR Liberty Mill Rd. to Sparkling Water, property on left.
School Information
- School District: Montgomery County Public Schools
Community
- Assoc. Fees Include: Common Area Maintenance, Lawn Maintenance, Management, Snow Removal, Road Maintenance, Trash, Water
- Pets Allowed: Yes
- Pets: Dogs OK, Cats OK
Heating & Cooling
- Central air: Yes
- Cooling Type: Central A/C
- Cooling Fuel: Electric
- Heating Type: Heat Pump(s)
- Heating Fuel: Natural Gas
- Water Heater: Natural Gas
Utilities
- Sewer: Public Sewer
- Water: Public
- Utility Description: Under Ground
Structural Information
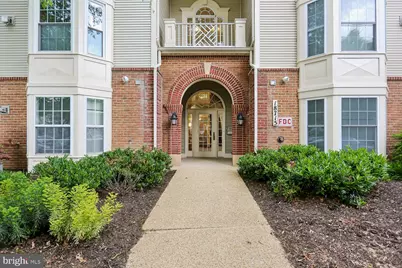
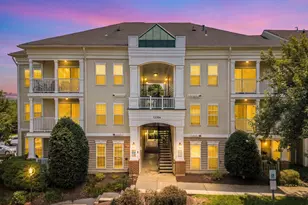
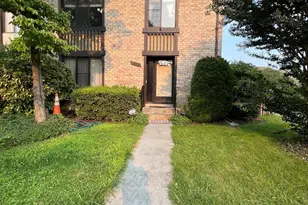
- Architectural Style: Contemporary
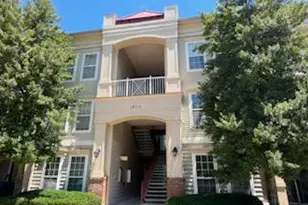
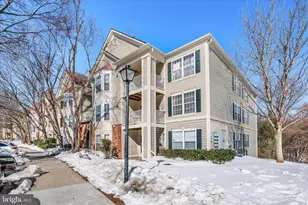
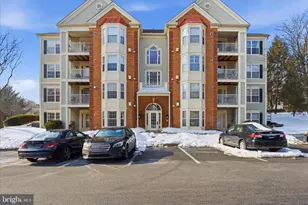
- Structure Type: Garden 1 - 4 Floors
- Construction: Brick
- Walls/Ceilings: Dry Wall
- Windows: Bay/Bow
- Doors: Six Panel
- Entry Floor Number: 2
- Stories Description: Main
- Square Feet: 1,183
- Sq. Ft. Source: Assessor
- Living Area: 1,183 Sq. Ft.
- Finished Above Grnd: 1,183 Sq. Ft.
- Year Built: 1998
- Year Built Source: Assessor
- Property Condition: Good, Very Good
Unit Information
Lot Features
Financial Considerations
- Price Per Sq. Ft.: $264.16
- Condo Fee: $504
- Condo Fee Freq: Monthly
- Assessment Year: 2026
- City/TownTax Freq: Annually
- County Tax: $2,897
- County Tax Freq: Annually
- Tax w/Assessment: $270,000
- Tax Amount: $2,978
- Tax Year: 2025
- Terms: Standard Sale
- Tax Total Finished Sq. Ft.: 1183
Disclosures and Reports
- Ownership: Condominium
- Condo: Yes
Listed by RE/MAX Realty Group, Linda A Kangrga
Sold by Weichert, REALTORS, Carole Kunze