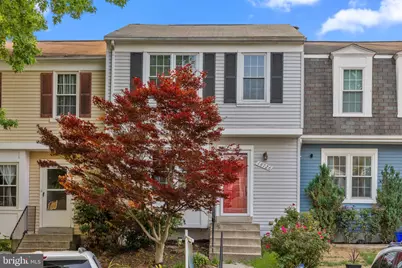
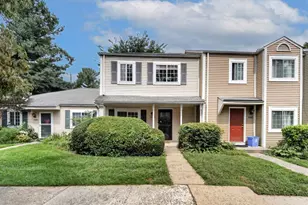
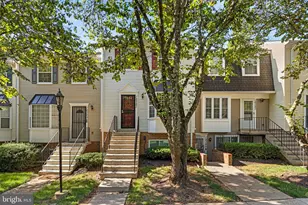
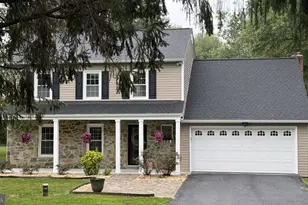
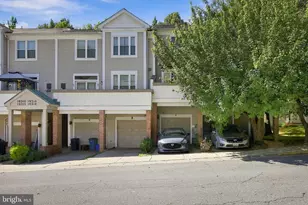
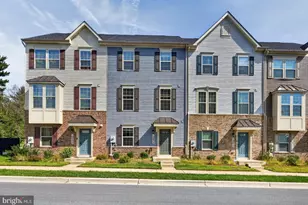
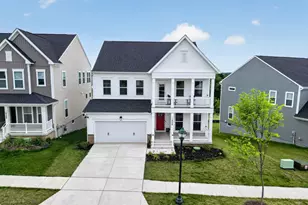
This is a carousel with tiles that activate property listing cards. Use the previous and next buttons to navigate.
1/1
$362,000
This is a carousel with tiles that activate property listing cards. Use the previous and next buttons to navigate.
1/1
Property Description
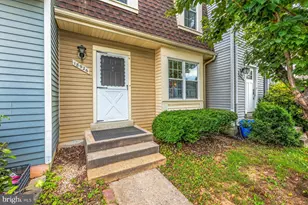
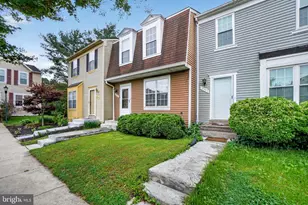
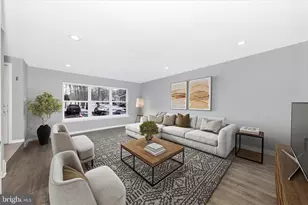
Welcome to one of the best opportunities in the community! Priced to sell! Rarely available and beautifully updated, this move-in-ready 3-bedroom, 2-full-bath townhome offers three finished levels, a private setting, and an unbeatable location. Tucked away with no homes directly behind, you'll enjoy a peaceful backyard that backs to open green space, creating a true sense of privacy and tranquility. The main level features brand-new flooring throughout and fresh paint, along with a spacious family room and dining area that flow seamlessly for everyday living and entertaining. Upstairs you'll find three comfortable bedrooms and a full bath, while the finished walkout lower level offers incredible flexibility as a recreation room, home office, gym, or guest space, complete with a renovated full bathroom, laundry area, and sliding glass door leading to the private backyard and deck. Recent improvements provide peace of mind, including brand-new main-level flooring, fresh interior paint, a brand-new kitchen range hood, HVAC replaced approximately 6 years ago, water heater approximately 1 year old, and a stove, refrigerator, dishwasher, washer, and dryer all approximately 3 years old. The location is simply outstanding. You may not even need a car! Although the home includes two reserved parking spaces, you'll love being able to walk to shopping, restaurants, grocery stores, parks, playgrounds, community amenities, and a beautiful lake. Everything you need is just minutes away, making this one of the most convenient places to live. Combining thoughtful updates, exceptional privacy, an unbeatable walkable location, and a rarely available setting within the community, this home truly offers the perfect blend of comfort, convenience, and lifestyle. Don't miss your chance to make it yours!
Full Property Details
Full Property Details for 18726 Pikeview Dr
General
- Sold For: $362,000
- HOA FEE: $87/month
- Taxes: $3,647 (2025)
- Status: Closed
- Type: Townhouse
- Source: BrightMLSMidAtlantic
- MLS ID: MDMC2243776
- Added to Site: 49 day(s) ago
Interior
- Rooms/Areas: Dining Room, Kitchen, Family Room, Basement, Laundry
- Interior Features: Ceiling Fan(s), Other
- Appliances: Refrigerator, Stove, Dishwasher, Microwave, Dryer, Washer, Exhaust Fan
- Flooring: Carpet, Laminated, Other
Rooms
Bathrooms
- Total Bathrooms: 2
- Full Bathrooms: 2
- Upper Floor Baths: 1
- Upper - Full Baths: 1
- Lower Floor Baths: 1
- Lower - Full Baths: 1
Bedrooms
- Total Bedrooms: 3
- Bedrooms Upper: 3
Additional Information
- Shared Pool: Yes
- Pool: Yes
Parking
- Parking Type: On Street
Location
- County: MONTGOMERY
- Subdivision: GUNNERS LAKE VILLAGE
- Driving Directions: Please use GPS
School Information
- School District: Montgomery County Public Schools
Community
- Association: Yes
- Assoc. Name: THE MANAGEMENT GROUP ASSOCIATION
Heating & Cooling
- Central air: Yes
- Cooling Type: Central A/C
- Cooling Fuel: Electric
- Heating Type: Central, Forced Air
- Heating Fuel: Electric
- Water Heater: Electric
Utilities
- Sewer: Public Sewer
- Water: Public
Structural Information
- Architectural Style: Traditional
- Structure Type: Interior Row/Townhouse
- Construction: Other
- Basement: Yes
- Basement Desc.: Fully Finished
- Foundation: Concrete Perimeter
- Stories Description: Lower 1, Upper 1
- Square Feet: 1,558
- Sq. Ft. Source: Estimated
- Living Area: 1,558 Sq. Ft.
- Finished Above Grnd: 1,064 Sq. Ft.
- Finished Below Grnd: 494 Sq. Ft.
- Year Built: 1983
- Year Built Source: Assessor
Unit Information
Unit 1
- Bathrooms-Lower: 1
Lot Features
- Lot Size (Acres): 0.03
- Lot Size (Sq. Ft.): 1,195
- Lot Size Source: Assessor
- Zoning: PD9
Financial Considerations
- Price Per Sq. Ft.: $340.23
- Association Fee: $87
- Assoc Fee Freq.: Monthly
- Assessment Year: 2026
- City/TownTax Freq: Annually
- County Tax: $3,211
- County Tax Freq: Annually
- Tax w/Assessment: $299,000
- Tax Amount: $3,647
- Tax Year: 2025
- Terms: Standard Sale
- Tax Total Finished Sq. Ft.: 1064
Disclosures and Reports
- Ownership: Fee Simple
- Lot Number: 113
Listed by Samson Properties, Dilyara Daminova
Sold by HomeSmart, Carl Reid

Get Pre-Approved Today
Schools
Schools serving 18726 Pikeview Dr
School District:Montgomery County Public Schools, Gaithersburg, MD
| Name | Grades | Distance |
|---|---|---|
Roberto W. Clemente Middle School 18808 Waring Station Road, Germantown, MD 20874 | 6-8 | 0.2 mi |
Seneca Valley High School 19401 Crystal Rock Drive, Germantown, MD 20874 | 9-12 | 1 mi |
Disclaimer:
School attendance boundaries provided by ATTOM Data Solutions and are for reference only. Contact the school directly to verify enrollment eligibility.
Price & Sales History for 18726 Pikeview Dr
Date
Details
Price
Change
Source
8/09/2026
Sold
$362,000
—
MLS
7/10/2026
Price Increased
$362,000
1.4%
MLS
7/03/2026
Listed
$357,000
—
MLS
Disclaimer: Historical sales information is derived from public records provided by the county offices. Information is not guaranteed and should be independently verified.
18726 Pikeview Drive, Germantown, MD 20874 (MLS# MDMC2243776) is a Townhouse property that was sold at $362,000 on August 09, 2026. Want to learn more about 18726 Pikeview Drive? Do you have questions about finding other Townhouse real estate for sale in Germantown? You can browse all Germantown real estate or contact a Coldwell Banker agent to request more information.