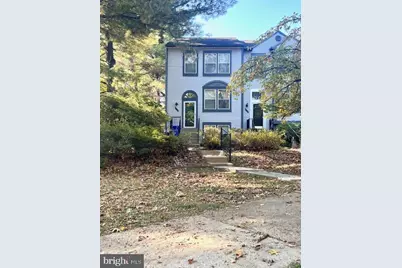
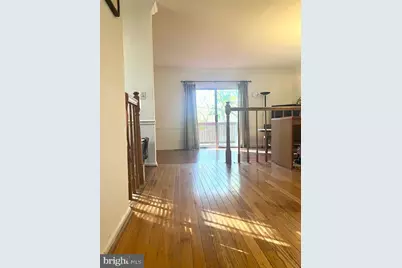
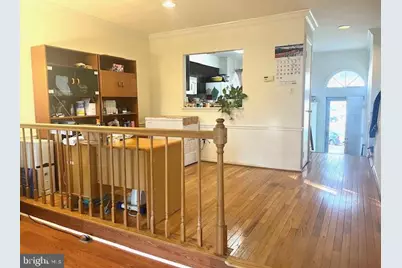
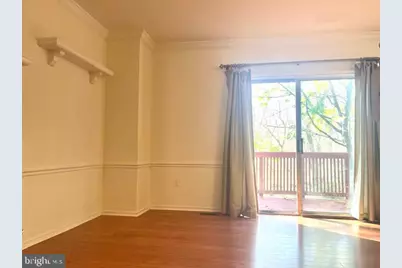
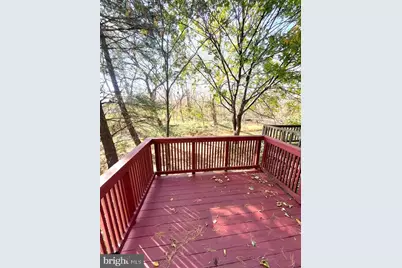
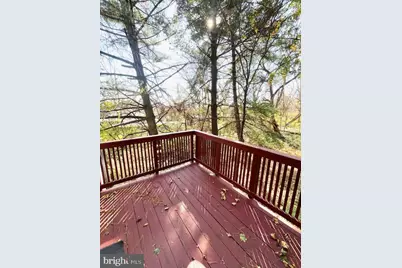
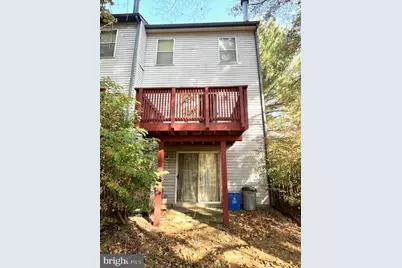
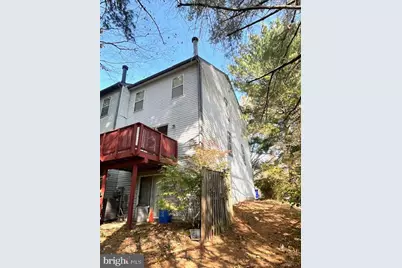
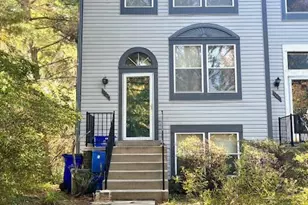
This is a carousel with tiles that activate property listing cards. Use the previous and next buttons to navigate.
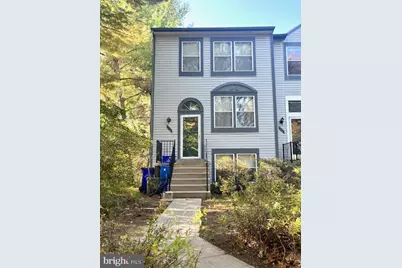
$399,900 Just Listed
This is a carousel with tiles that activate property listing cards. Use the previous and next buttons to navigate.
Full Property Details for 18824 McFarlin Dr
General
- Price: $399,900
- HOA FEE: $74/month
- HOA FEE FREQ.: Quarterly
- Taxes: $4,964 (2026)
- Status: Active
- Type: Townhouse
- Source: BrightMLSMidAtlantic
- MLS ID: MDMC2263718
- Updated: 11/16/2026
- Days on Market: 1 days
- Added to Site: 6 day(s) ago
Interior
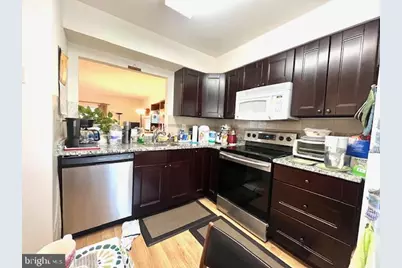
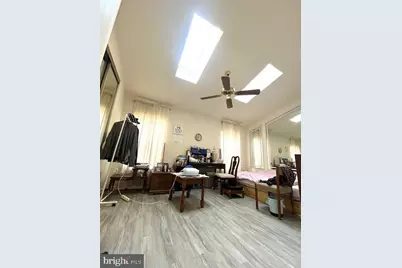
- Interior Features: Breakfast Area, Carpet, Ceiling Fan(s), Dining Area, Skylight(s), Upgraded Countertops, Walk-in Closet(s), Wood Floors
- Fireplace: Yes
- Number of Fireplaces: 1
- Appliances: Cooktop, Dishwasher, Disposal, Dryer - Electric, Microwave, Refrigerator, Washer
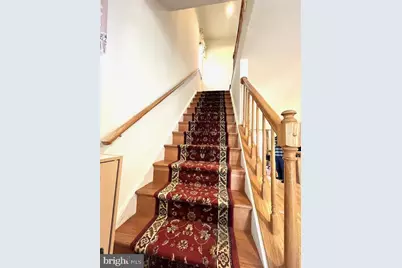
- Flooring: Hardwood, Carpet
Rooms
Bathrooms
- Total Bathrooms: 4
- Full Bathrooms: 3
- Half Bathrooms: 1
- Upper Floor Baths: 2
- Upper - Full Baths: 2
- Main Floor Baths: 1
- Main - 1/2 Baths: 1
- Lower Floor Baths: 1
- Lower - Full Baths: 1
Bedrooms
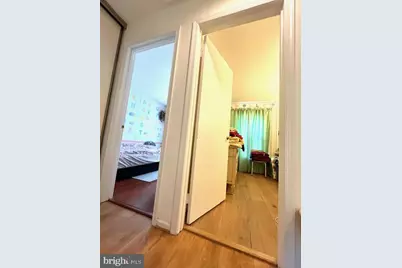
- Total Bedrooms: 3
- Bedrooms Upper: 3
Additional Information
- Shared Amenities: Reserved/Assigned Parking
Parking
- Assigned Spaces: 2
- Total Spaces: 2
- Parking Features: Assigned
- Parking Type: Parking Lot
Location
- County: MONTGOMERY
- Subdivision: GERMANTOWN ESTATES
- Driving Directions: Take I-270 to Exit 15B for MD-118 South (Germantown Rd). Continue for about 1 mile and turn right onto Liberty Mill Rd. Turn right onto McFarlin Dr and follow into the court to 18824 McFarlin Dr.
School Information
- School District: Montgomery County Public Schools
- Elementary School: Germantown
- Middle School: Roberto W. Clemente
- High School: Northwest
Community
- Association: Yes
- Assoc. Name: MCFARLIN SOUTH COMMUNITY ASSOCIATION
- Assoc. Fees Include: Common Area Maintenance, Snow Removal
- Pets Allowed: Yes
- Pets: Cats OK, Dogs OK
Heating & Cooling
- Cooling Type: Other
- Cooling Fuel: Electric
- Heating Type: Central
- Heating Fuel: Electric
- Water Heater: Electric
Utilities
- Sewer: Public Sewer
- Water: Public
Structural Information
- Architectural Style: Colonial
- Structure Type: End of Row/Townhouse
- Construction: Frame
- Basement: Yes
- Basement Desc.: Daylight, Partial, Walkout Level, Partially Finished
- Foundation: Concrete Perimeter, Block
- Walls/Ceilings: Vaulted Ceilings
- Stories Description: Lower 1, Main, Upper 1
- Square Feet: 1,836
- Sq. Ft. Source: Assessor
- Living Area: 1,224 Sq. Ft.
- Finished Above Grnd: 1,224 Sq. Ft.
- Year Built: 1986
- Year Built Source: Assessor
Unit Information
Unit 1
- Bathrooms-Lower: 1
Lot Features
- Lot Size (Acres): 0.04
- Lot Size (Sq. Ft.): 1,715
- Lot Size Source: Assessor
- Zoning: RT8.0
Financial Considerations
- Price Per Sq. Ft.: $326.72
- Association Fee: $223
- Assoc Fee Freq.: Quarterly
- Assessment Year: 2026
- City/TownTax Freq: Annually
- County Tax: $4,503
- County Tax Freq: Annually
- Tax w/Assessment: $390,867
- Tax Amount: $4,964
- Tax Year: 2026
- Tax Total Finished Sq. Ft.: 1224
Disclosures and Reports
- Ownership: Fee Simple
- Lot Number: 98
Listed by Mega Realty & Investment Inc, Claire Chun
Schools serving 18824 McFarlin Dr
| Name | Grades | Distance |
|---|---|---|
Germantown Elementary School, Germantown, MD 19110 Liberty Mill Road, Germantown, MD 20874 | K-5 | 0.6 mi |
Roberto W. Clemente Middle School 18808 Waring Station Road, Germantown, MD 20874 | 6-8 | 1.8 mi |
Northwest High School 13501 Richter Farm Road, Germantown, MD 20874 | 9-12 | 0.9 mi |
Price & Sales History for 18824 McFarlin Dr
Tax History for 18824 McFarlin Dr
Estimate the Cost for 18824 McFarlin Dr
18824 McFarlin Drive, Germantown, MD 20874 (MLS# MDMC2263718) is a Townhouse property with 3 bedrooms, 3 full bathrooms and 1 partial bathroom. 18824 McFarlin Drive is currently listed for $399,900 and was received on November 16, 2026. Want to learn more about 18824 McFarlin Drive? Do you have questions about finding other Townhouse real estate for sale in Germantown? You can browse all Germantown real estate or contact a Coldwell Banker agent to request more information.
